← Coordination & Workflow Automation
01
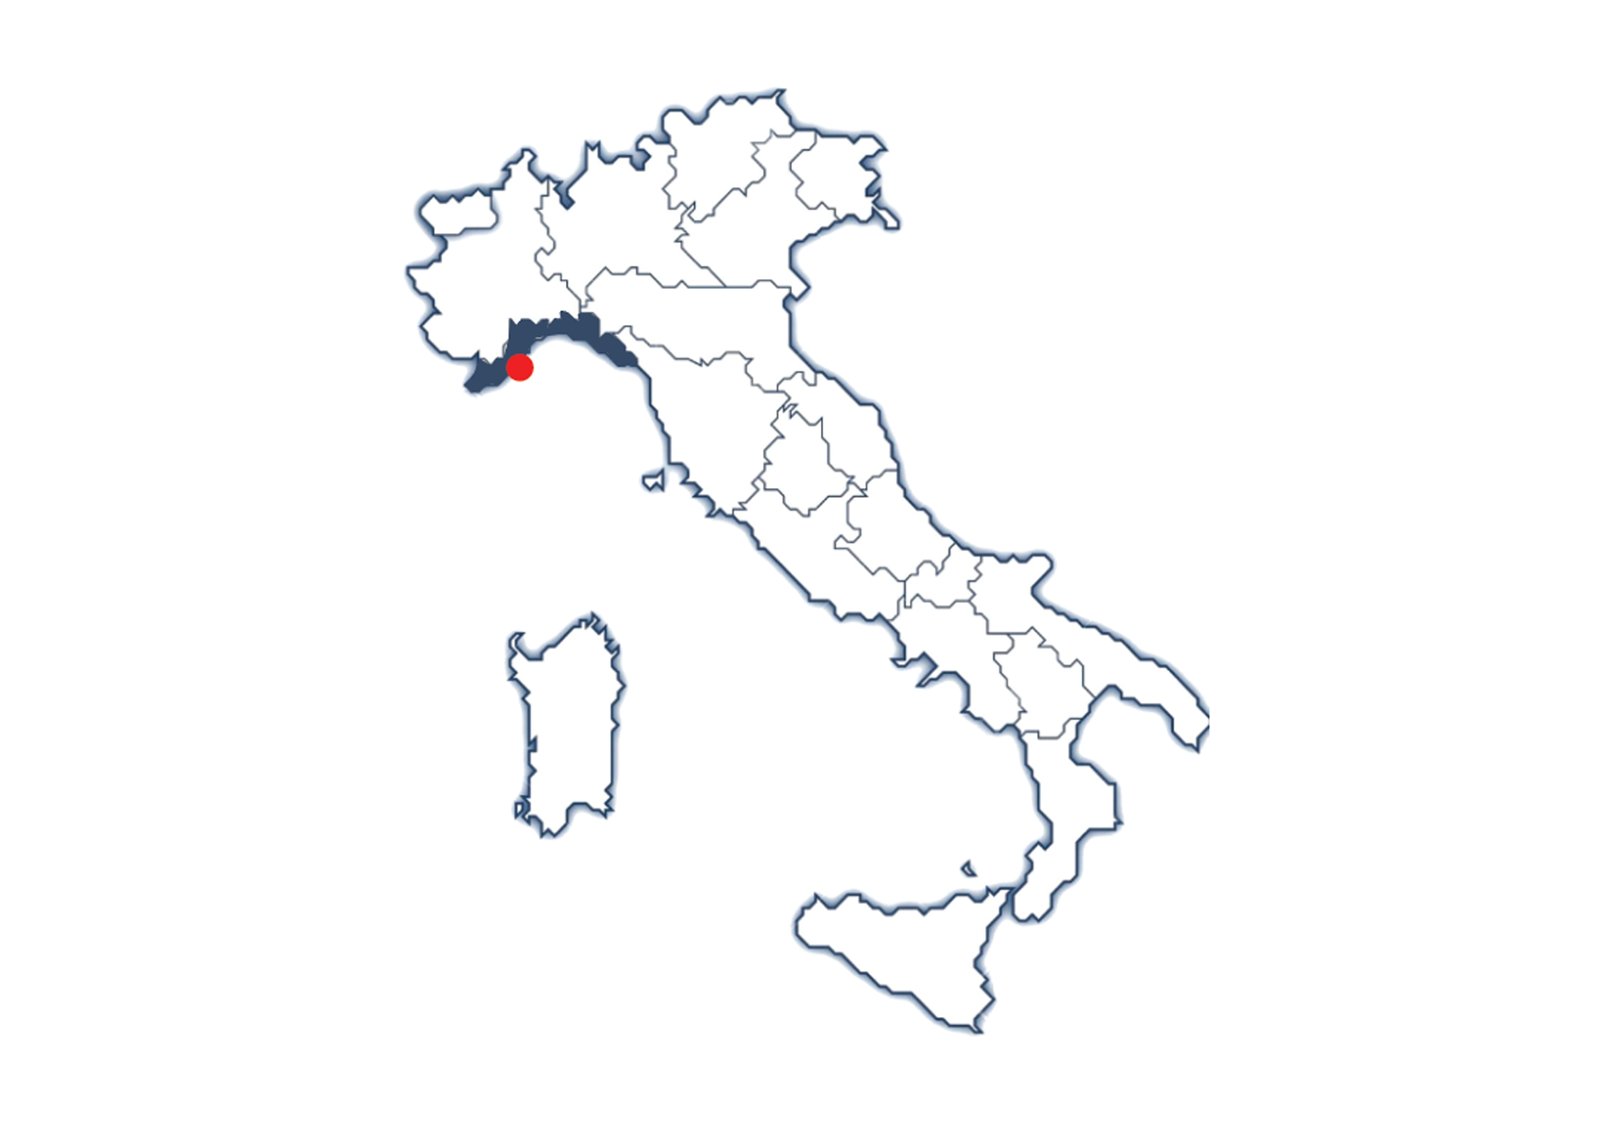
Borgo Castello — Andora
BIM Coordination — Urban Regeneration of Historic Center Ongoing
Overview
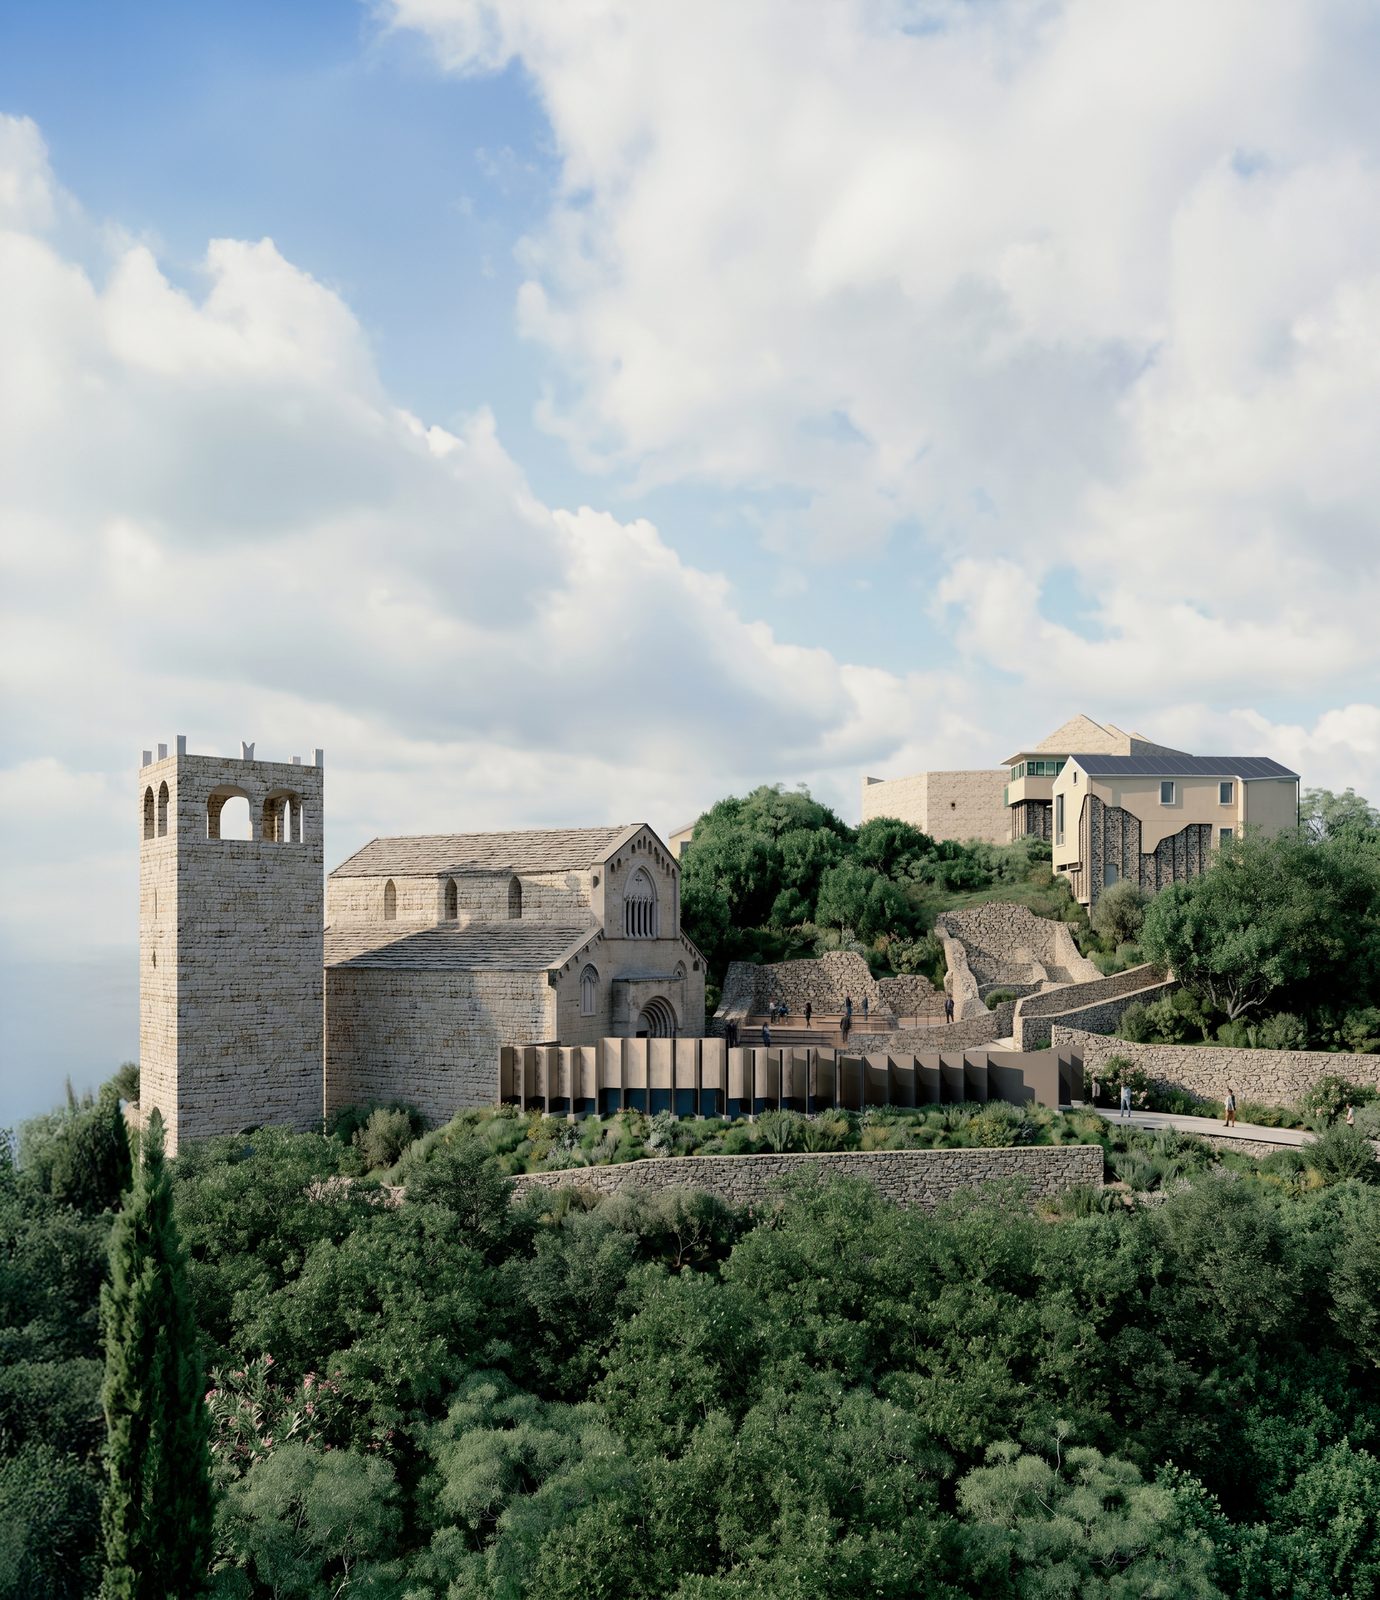
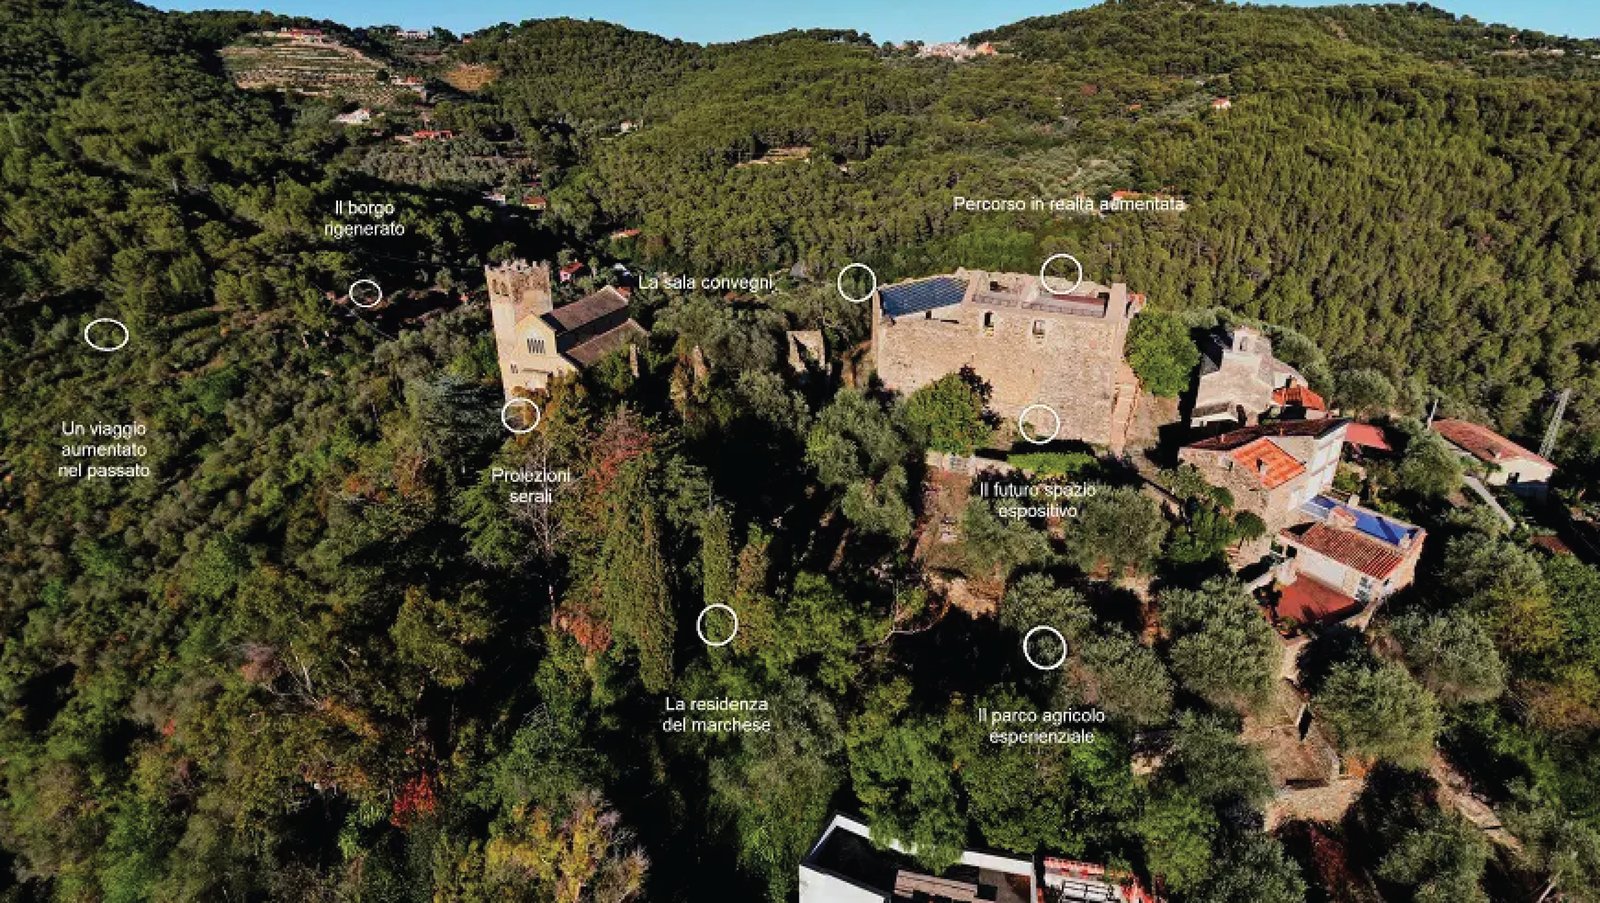
Castelborgo di Andora is part of Regione Liguria's PNRR-funded pilot project "Borgo Castello — Ricordare il passato per costruire il futuro": a ruined, abandoned fortified hilltop village brought back to life as public services, offices, an archaeological area, and a diffuse hotel across restored historic buildings. Because the works touch existing heritage fabric and known archaeological remains, Historic BIM sits at the center of the project — coordinating architecture, structural, and MEP disciplines from validating the executive design through to delivering the As-Built model.
The Challenge
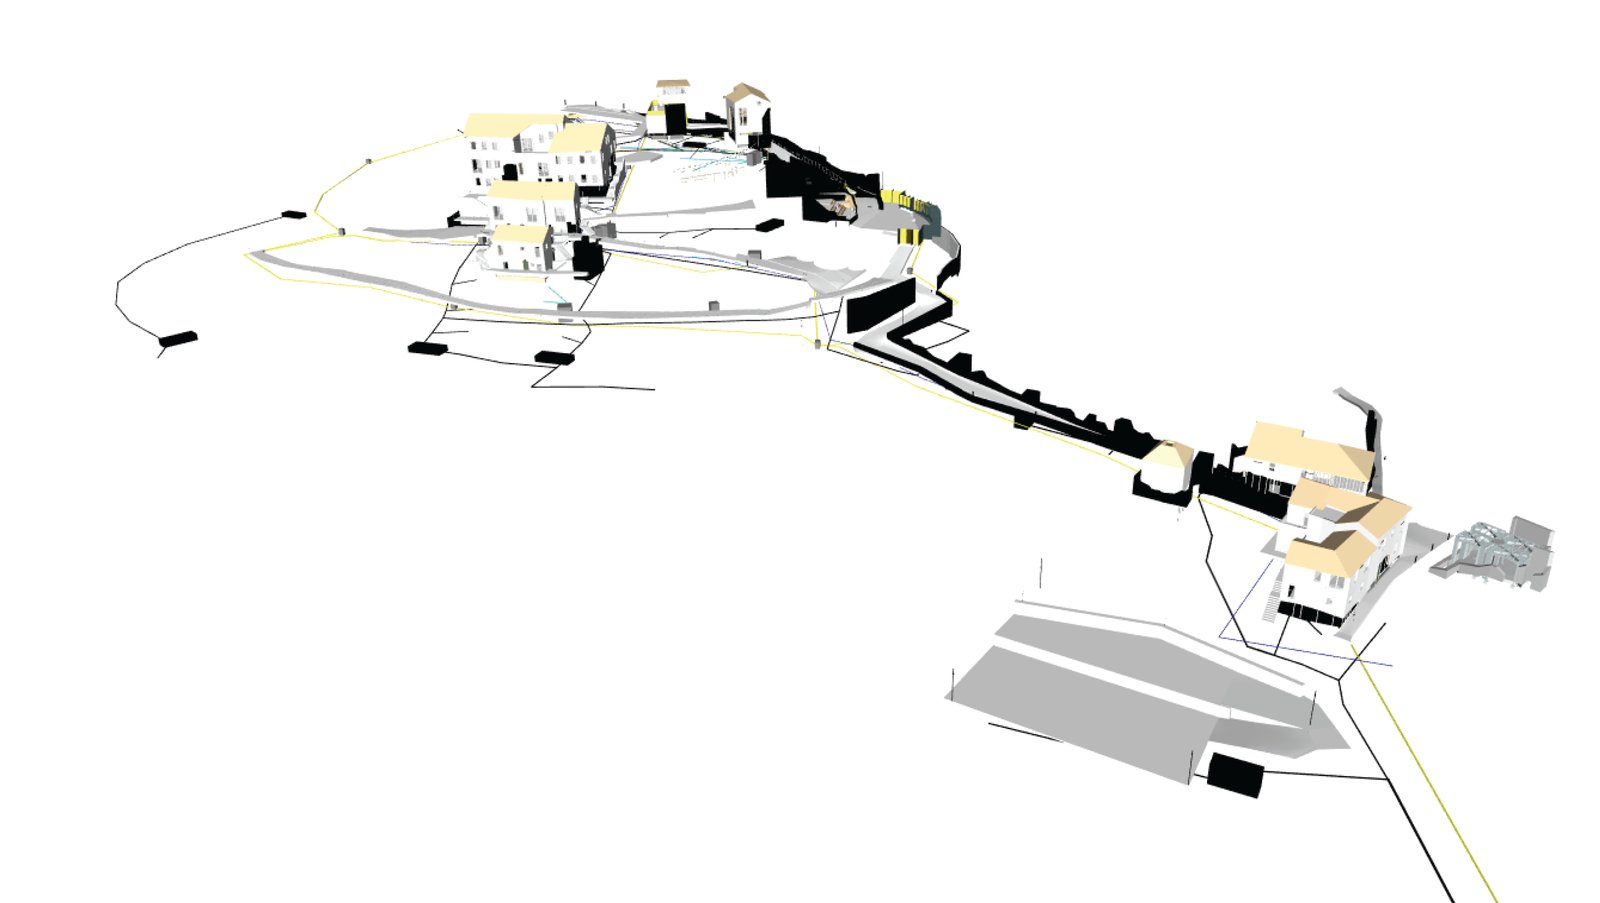
The preliminary design was modelled by another company in Vectorworks and handed over only as IFC — geometry and asset data that couldn't be converted into quantifiable native Revit elements, under a very tight modelling and delivery deadline.

IFC to Native Revit Elements
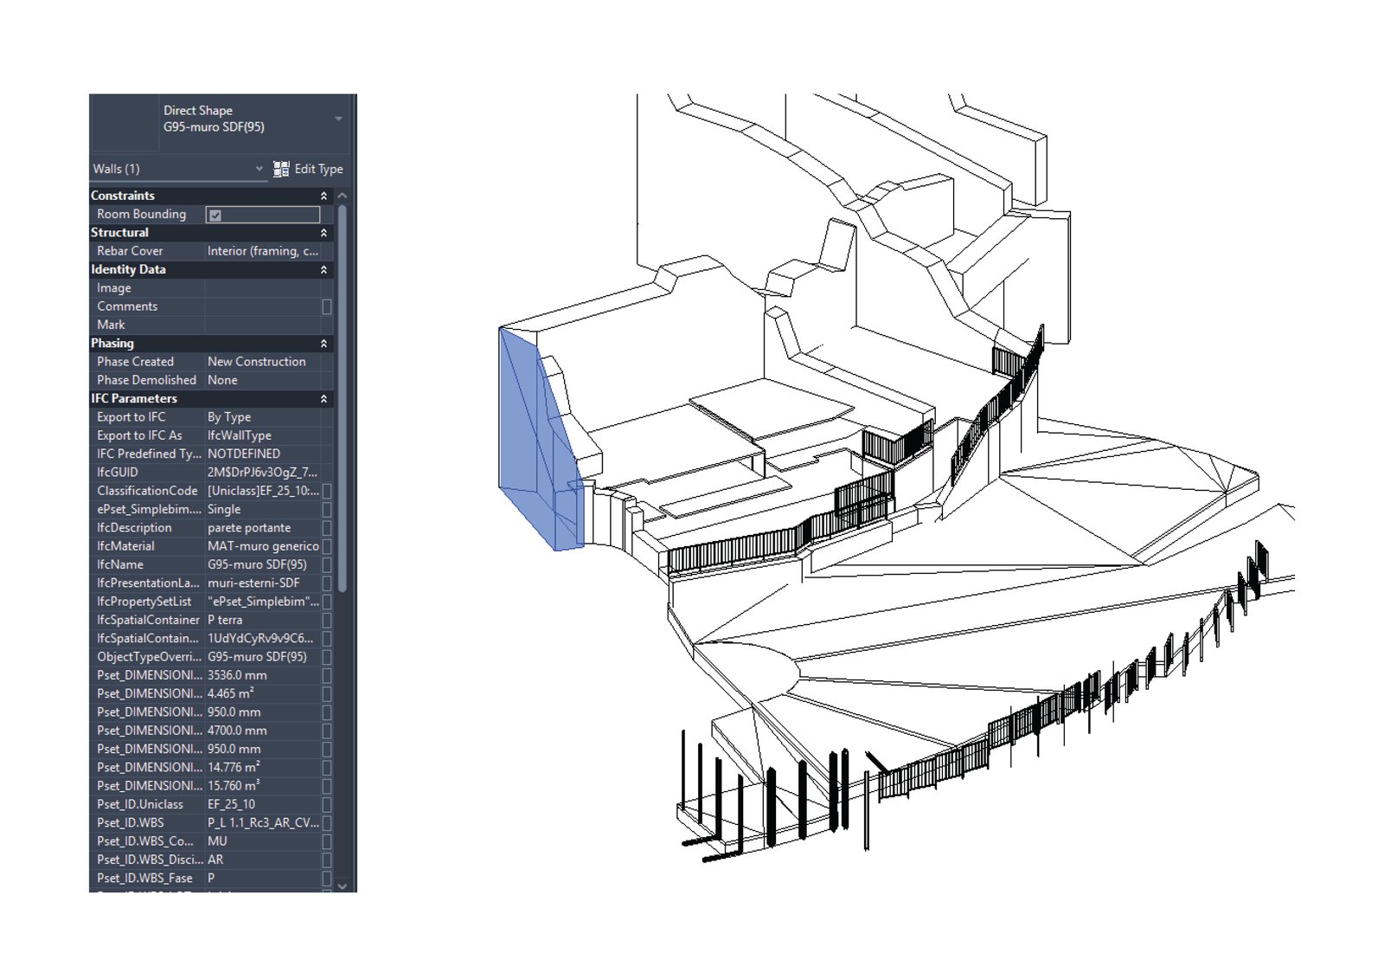
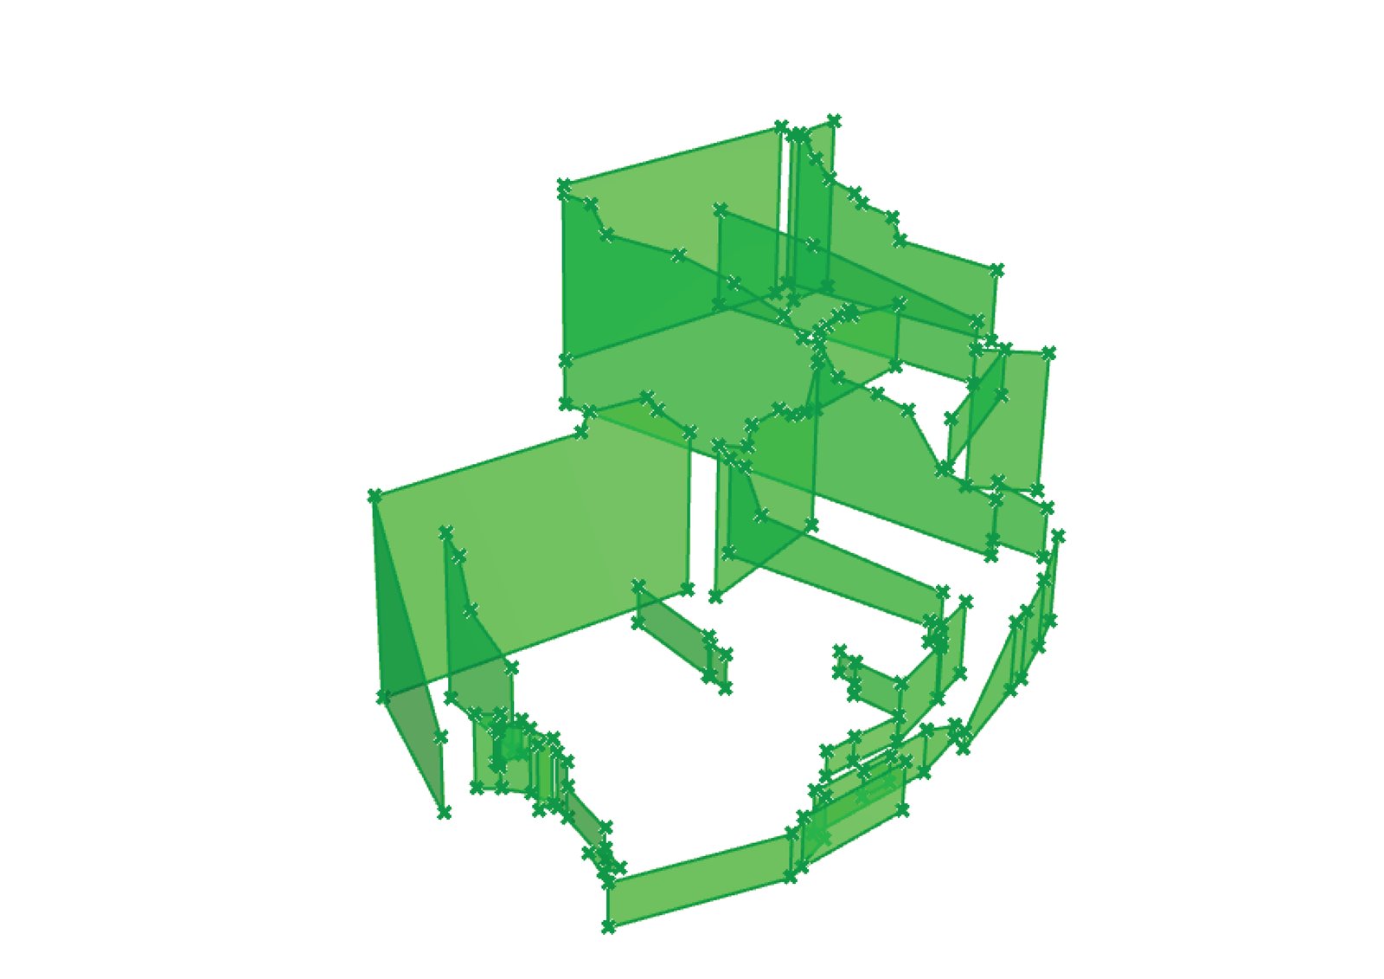
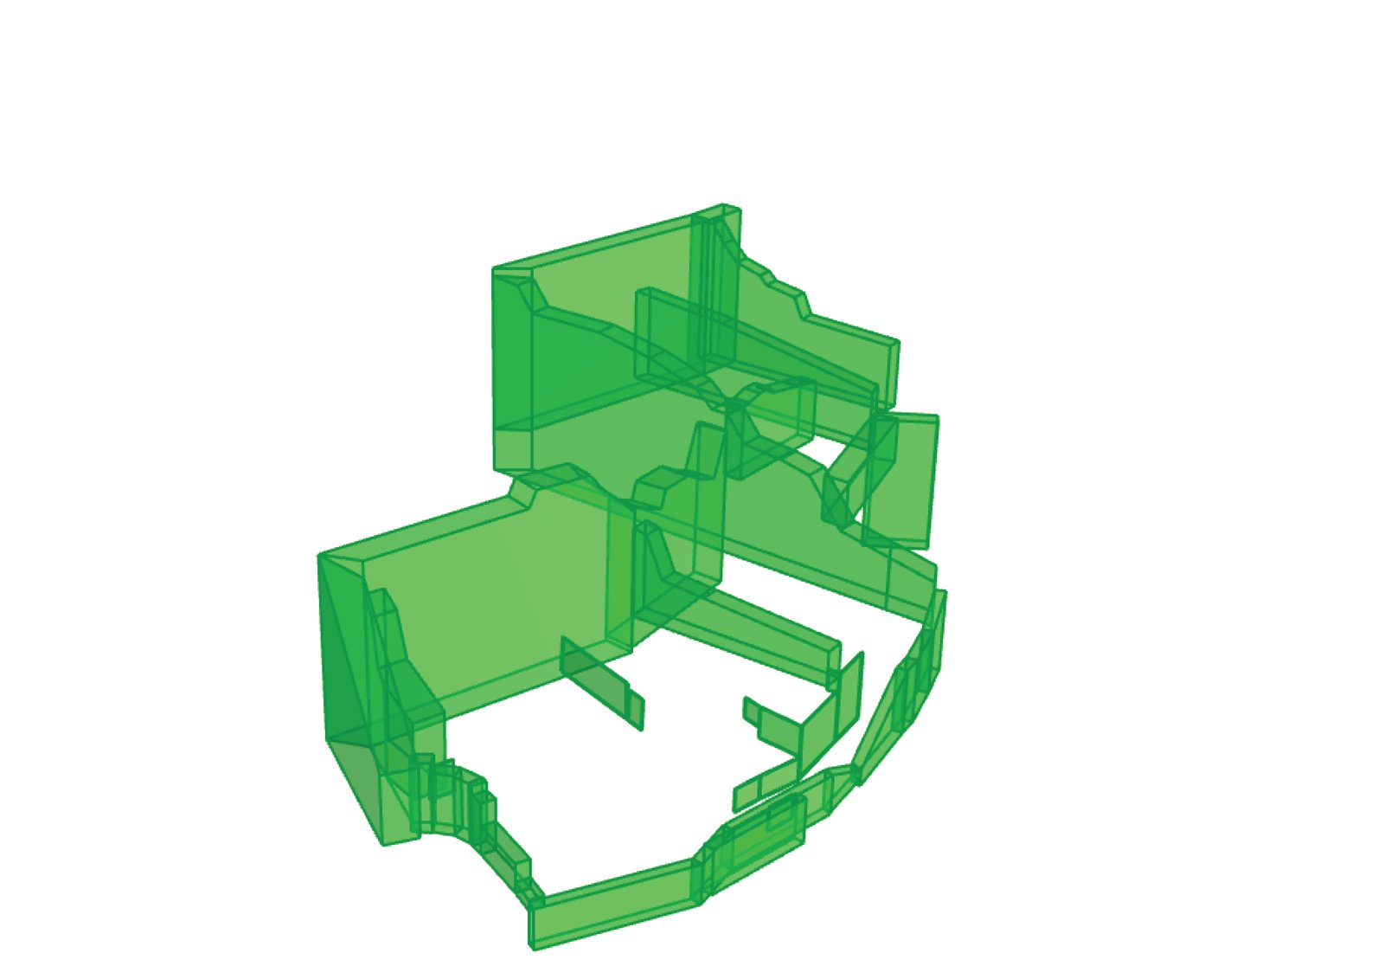
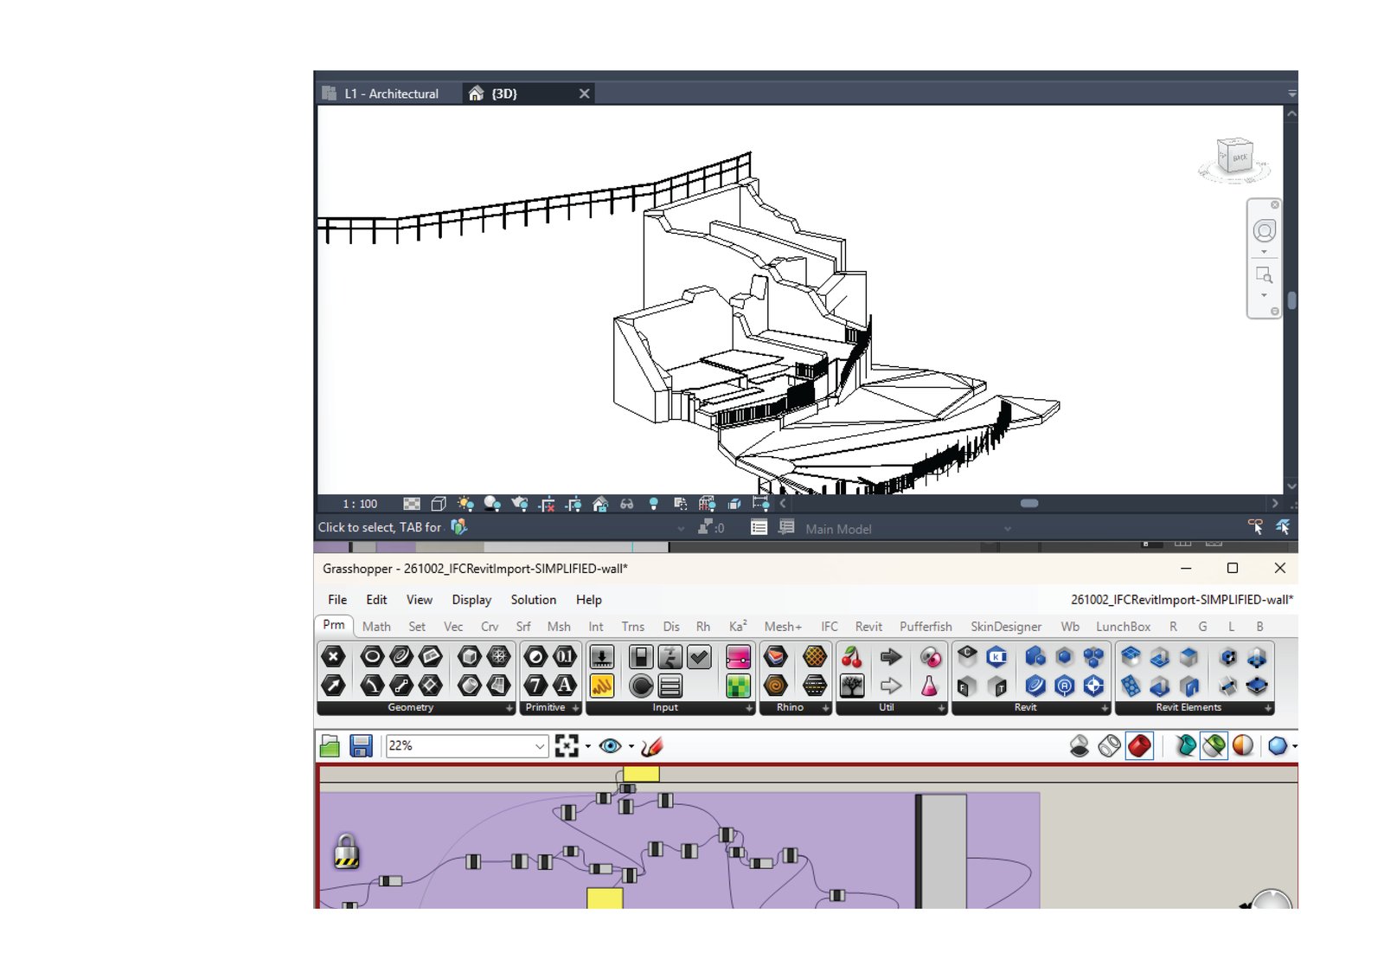
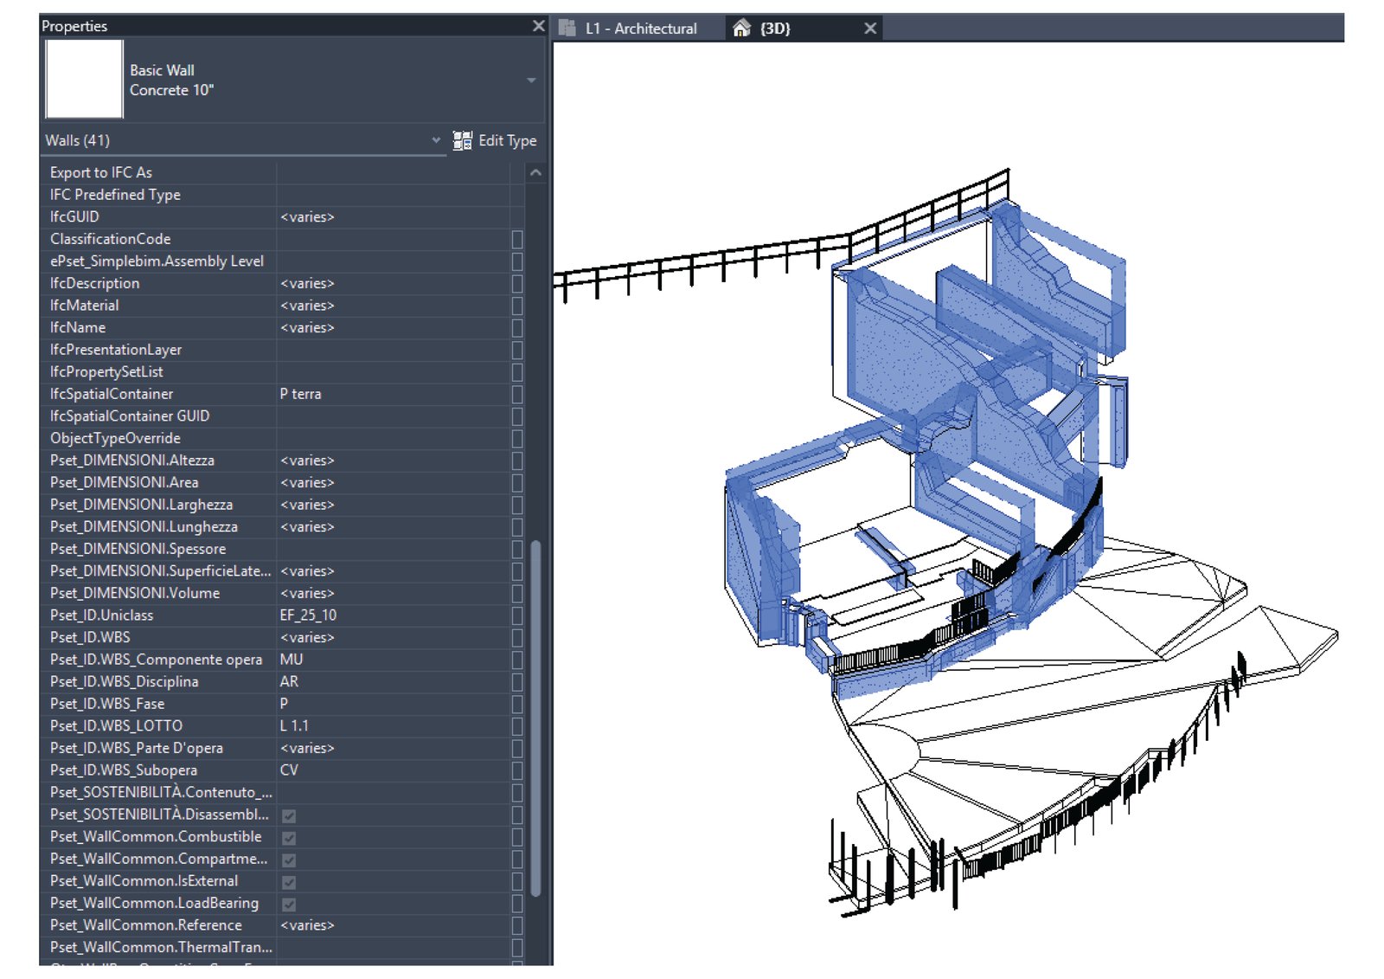
Floors, walls and ceilings were re-imported from the IFC with their information intact: the data is sorted and indexed, the geometry reconstructed as mesh and polyline geometry Grasshopper can work with, the mandatory parameters gathered — and quantifiable native Revit elements pushed into the model in bulk.
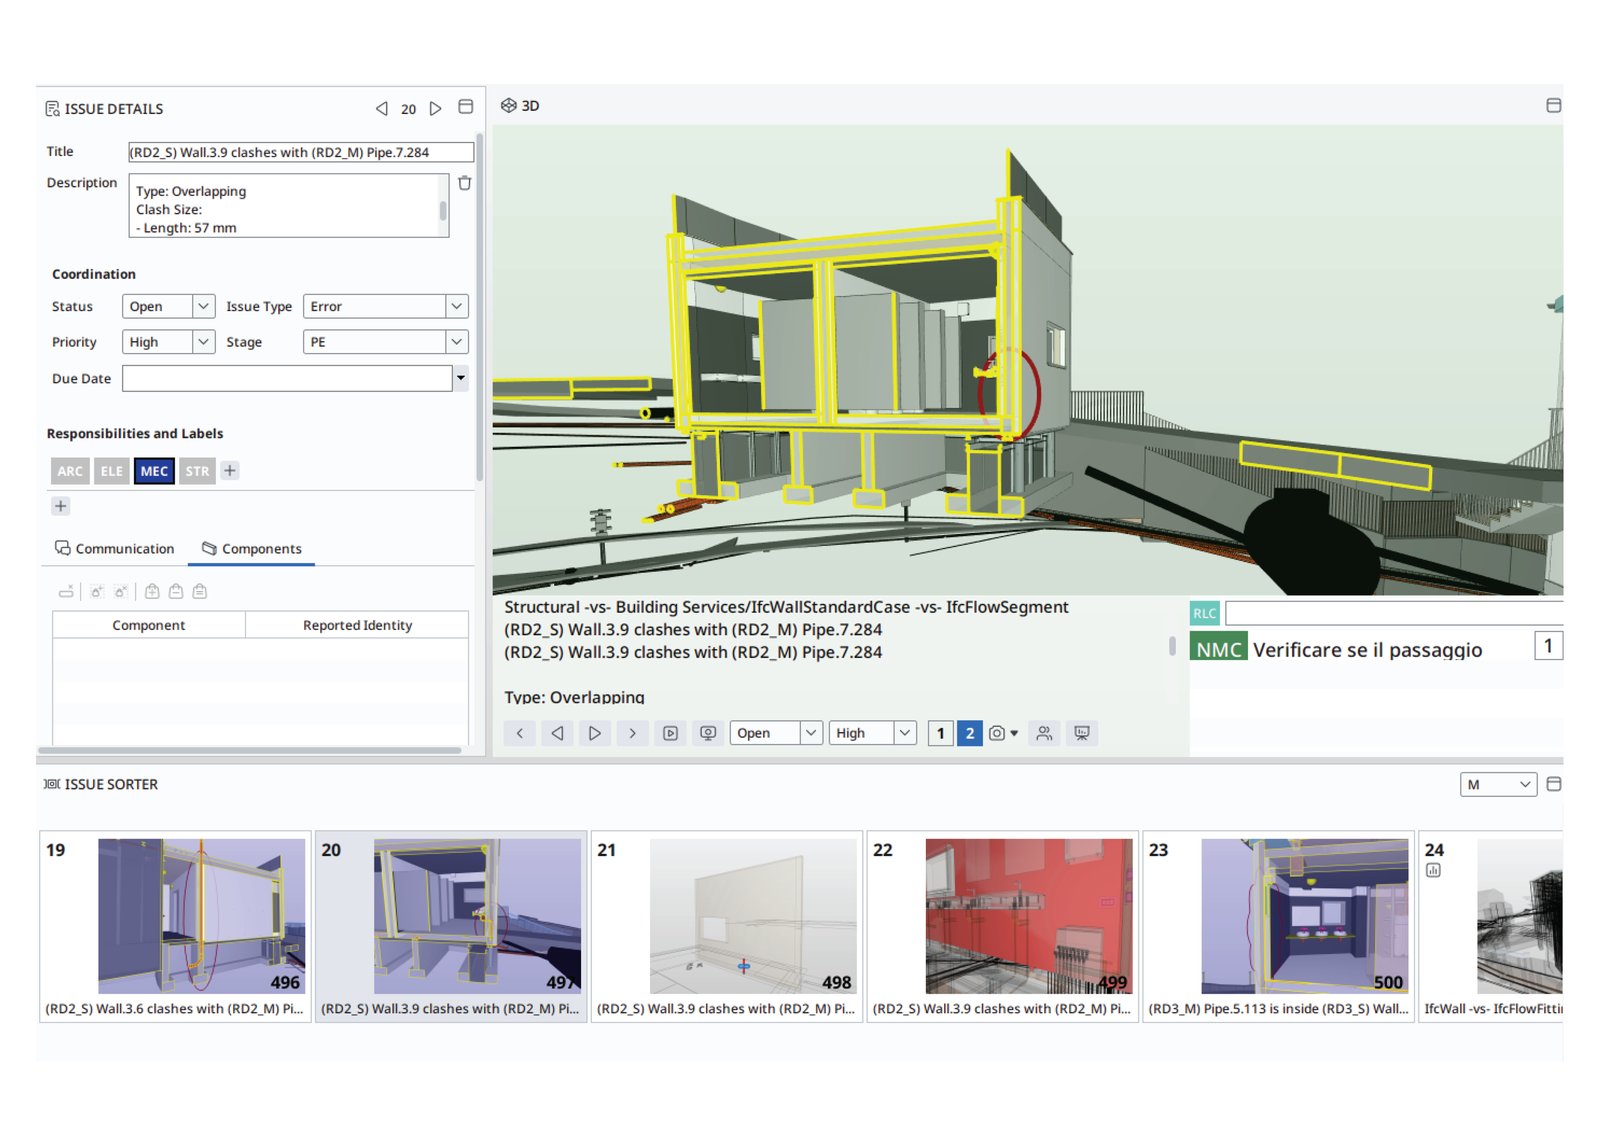
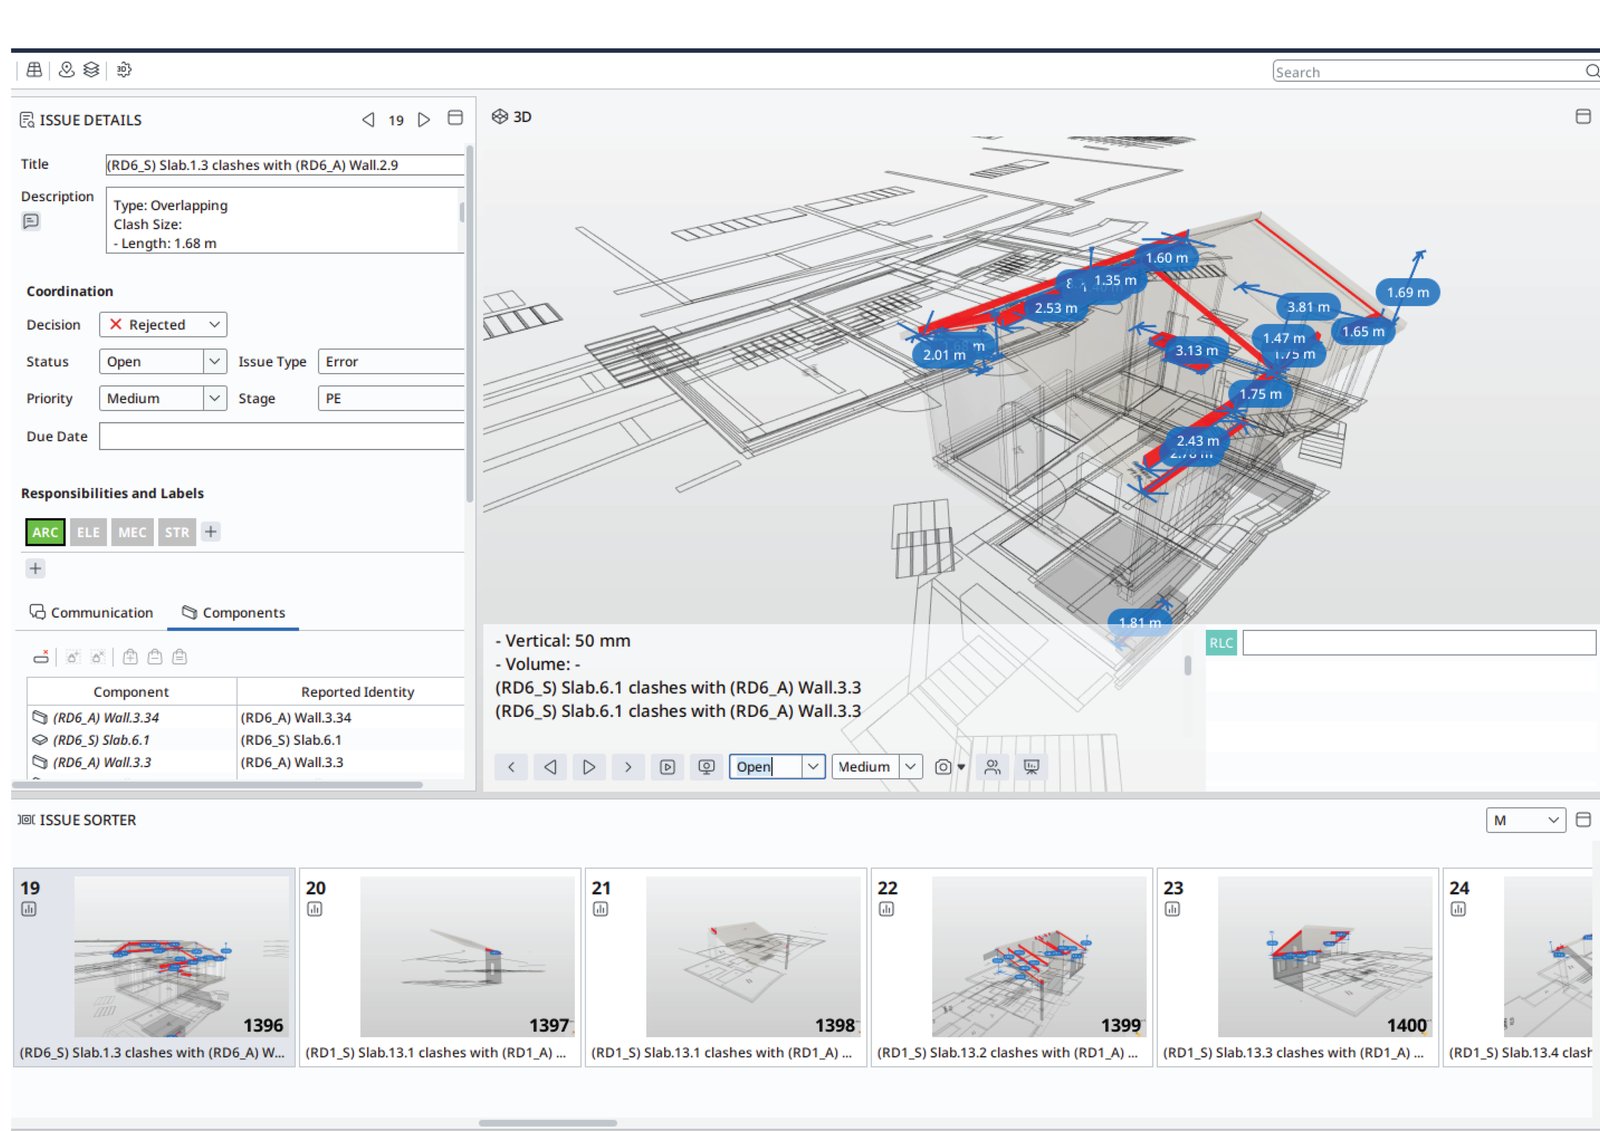
Clash Detection — Solibri
Cross-discipline coordination uses Solibri's rule-based clash detection: every wall/pipe or slab/wall overlap is automatically flagged, sized, assigned to a discipline, and tracked to resolution — rather than caught by manual review.