← Coordination & Workflow Automation
03
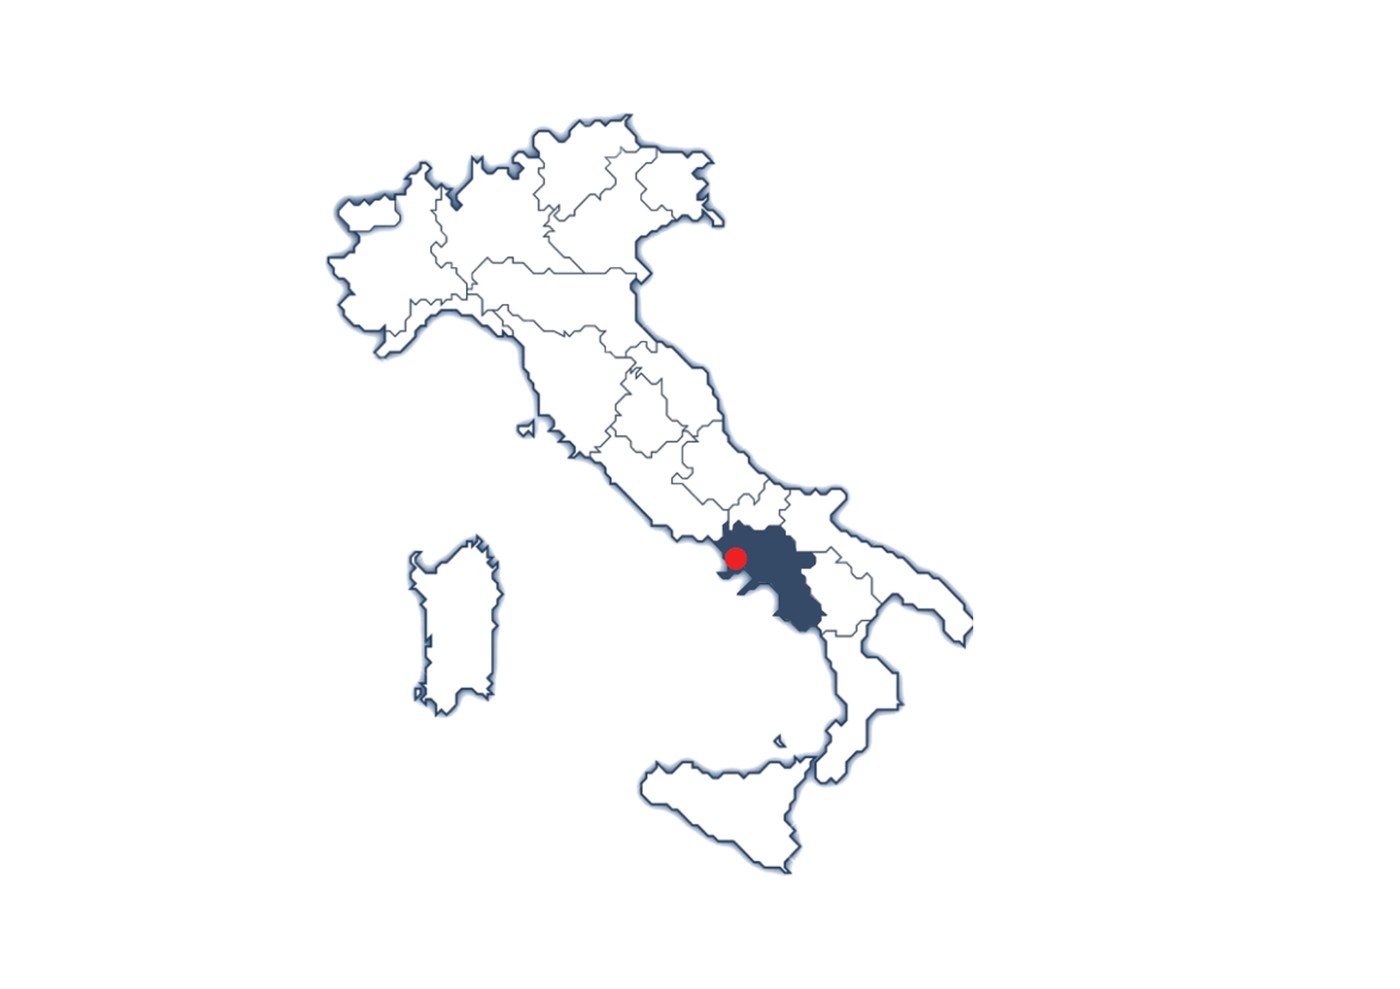
Ex-Mercato Ittico Napoli
BIM Coordination — Urban Regeneration of Historic Center Under Construction
Overview
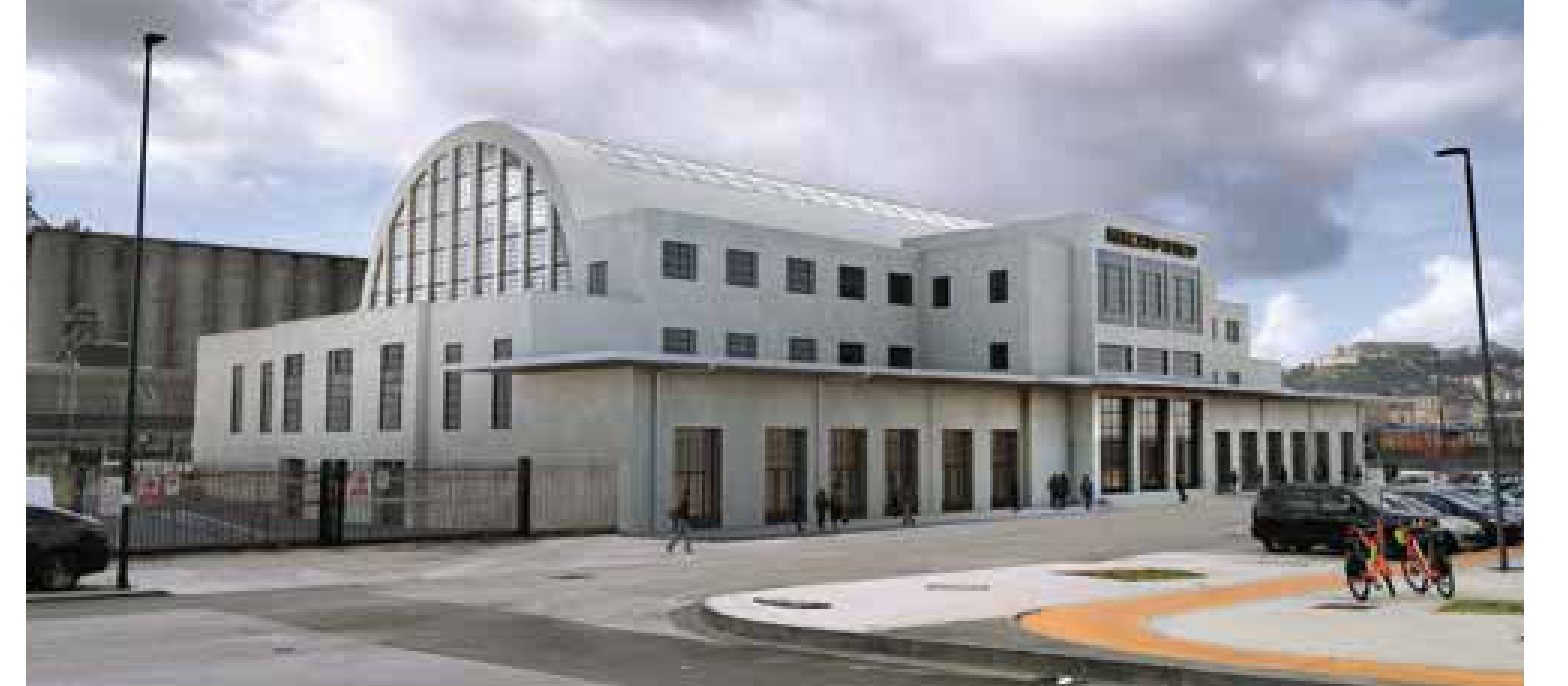
Ex-Mercato Ittico is the restoration and regulatory/MEP upgrade of Luigi Cosenza's first built work — commissioned by the City of Naples' Strategic Projects office and covering both executive design and construction supervision. Because those two phases have very different operational needs, the information-management strategy switches platforms mid-project: Autodesk Construction Cloud coordinates design-phase discipline review and clash detection, while a separate platform takes over for construction — a design-focused CDE doesn't support the site diaries, work orders, and variance tracking that construction supervision actually requires.
A Historic Restoration
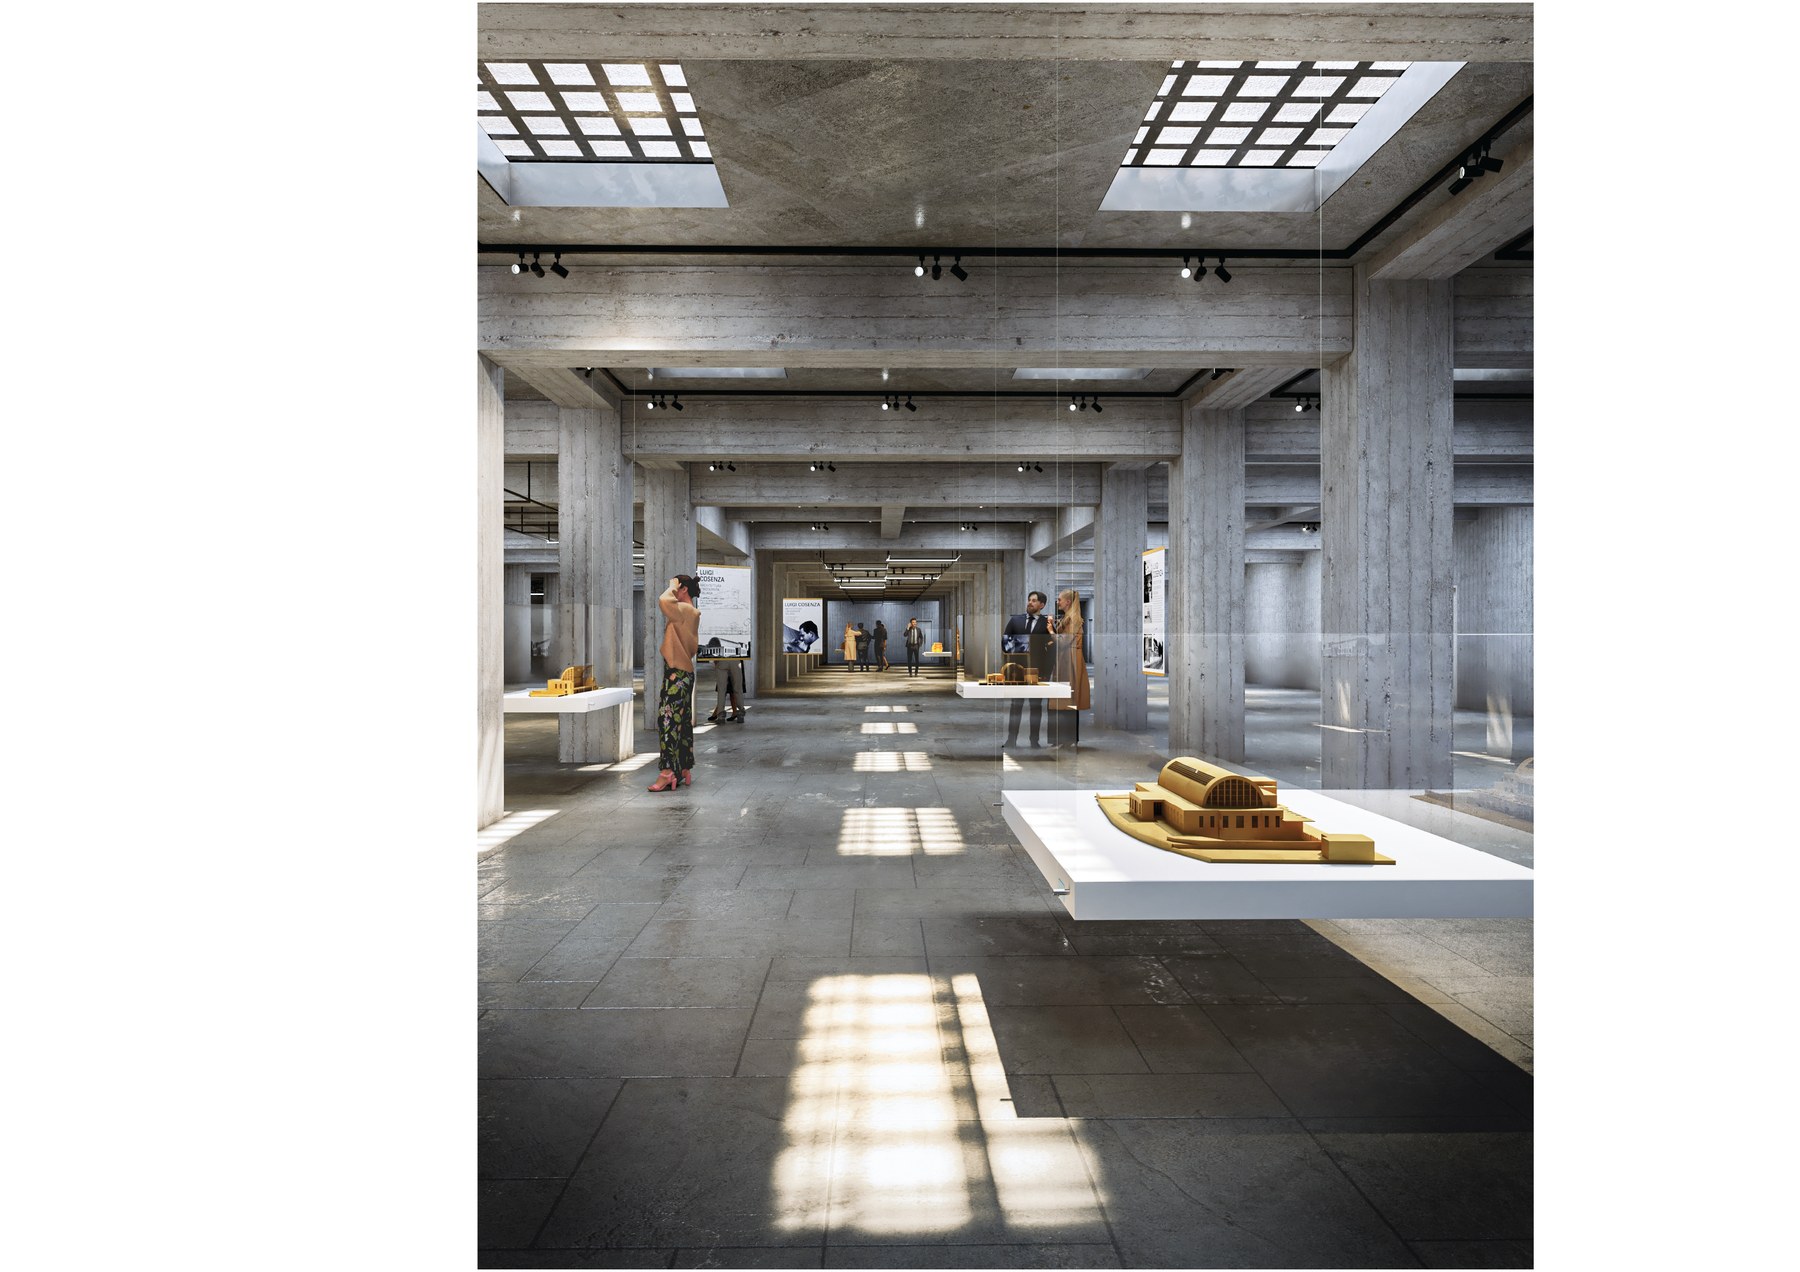
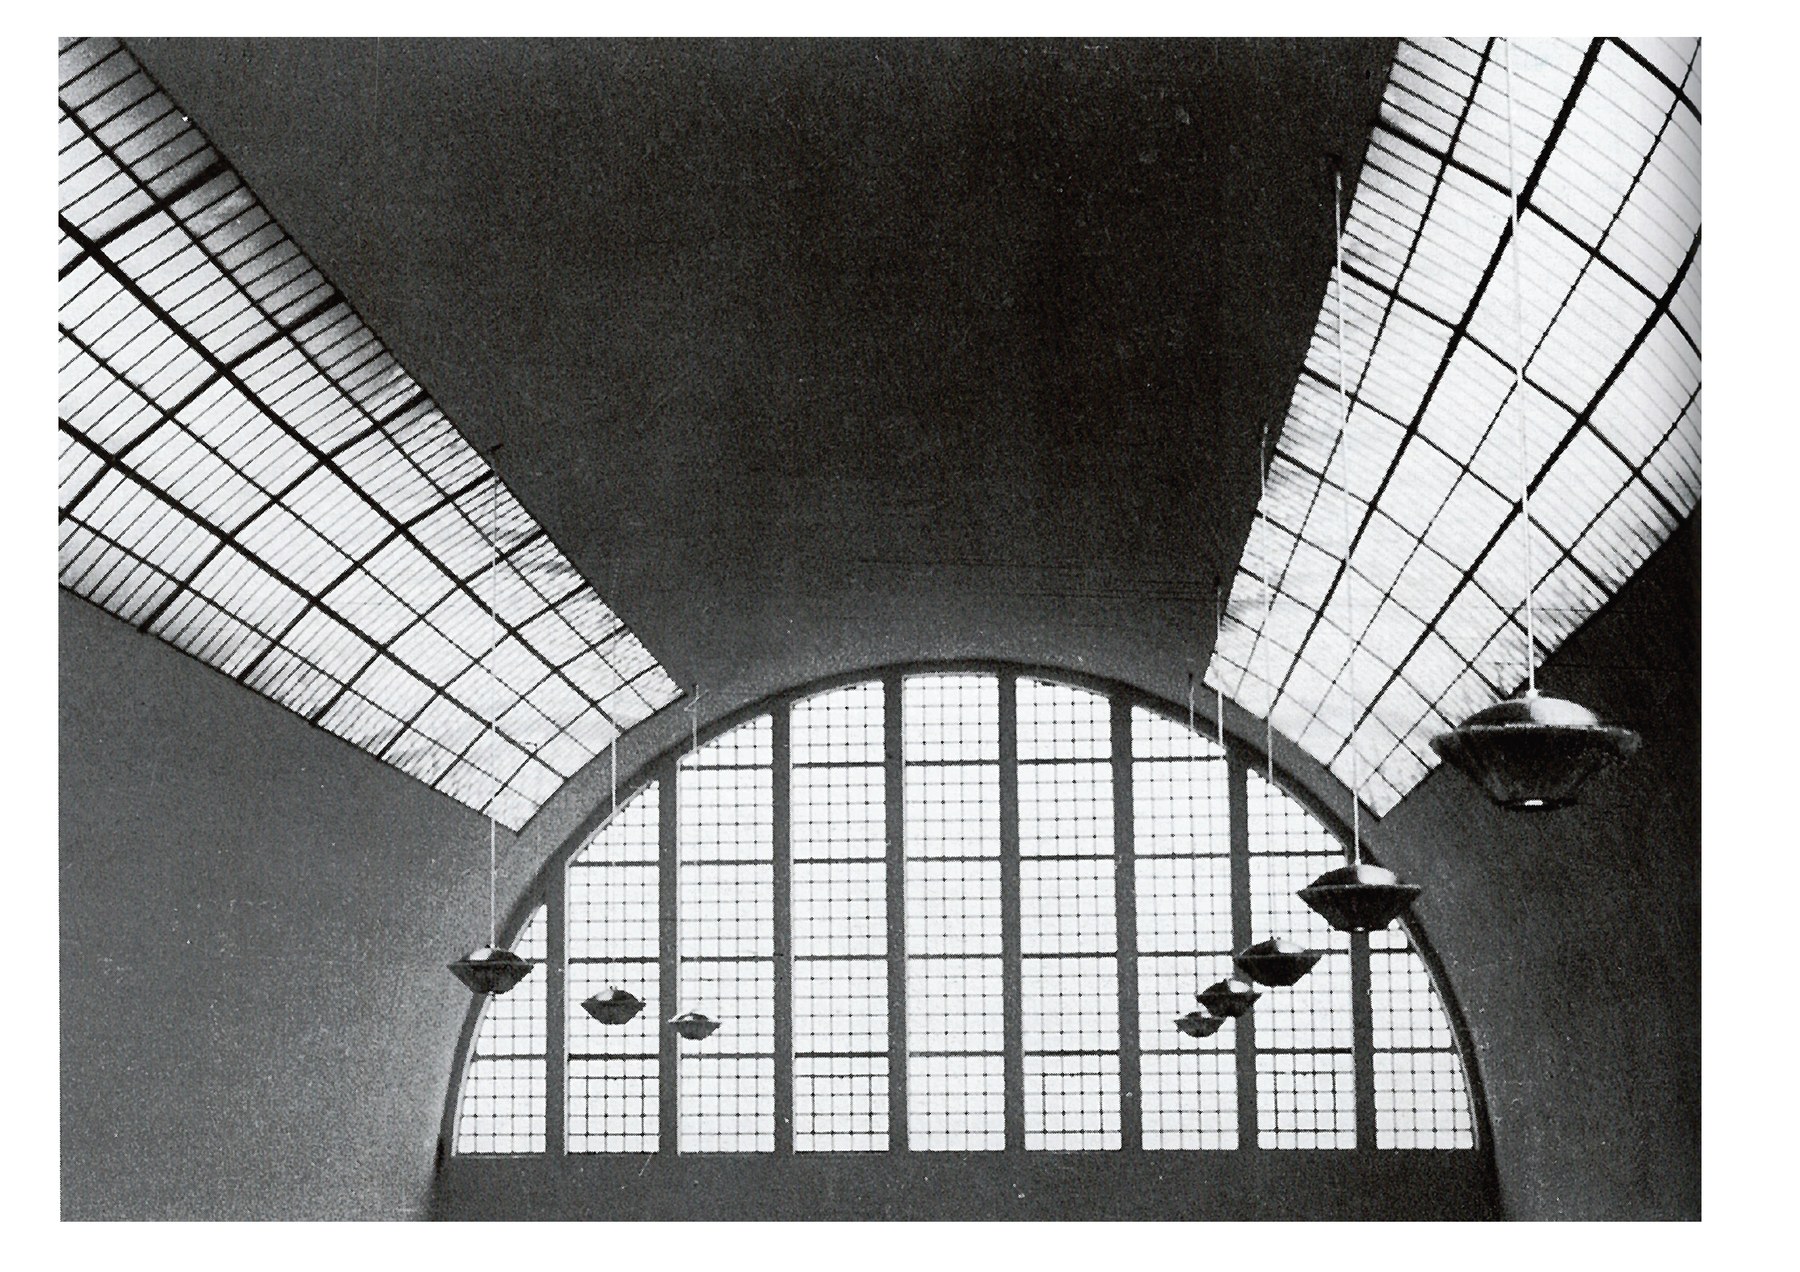
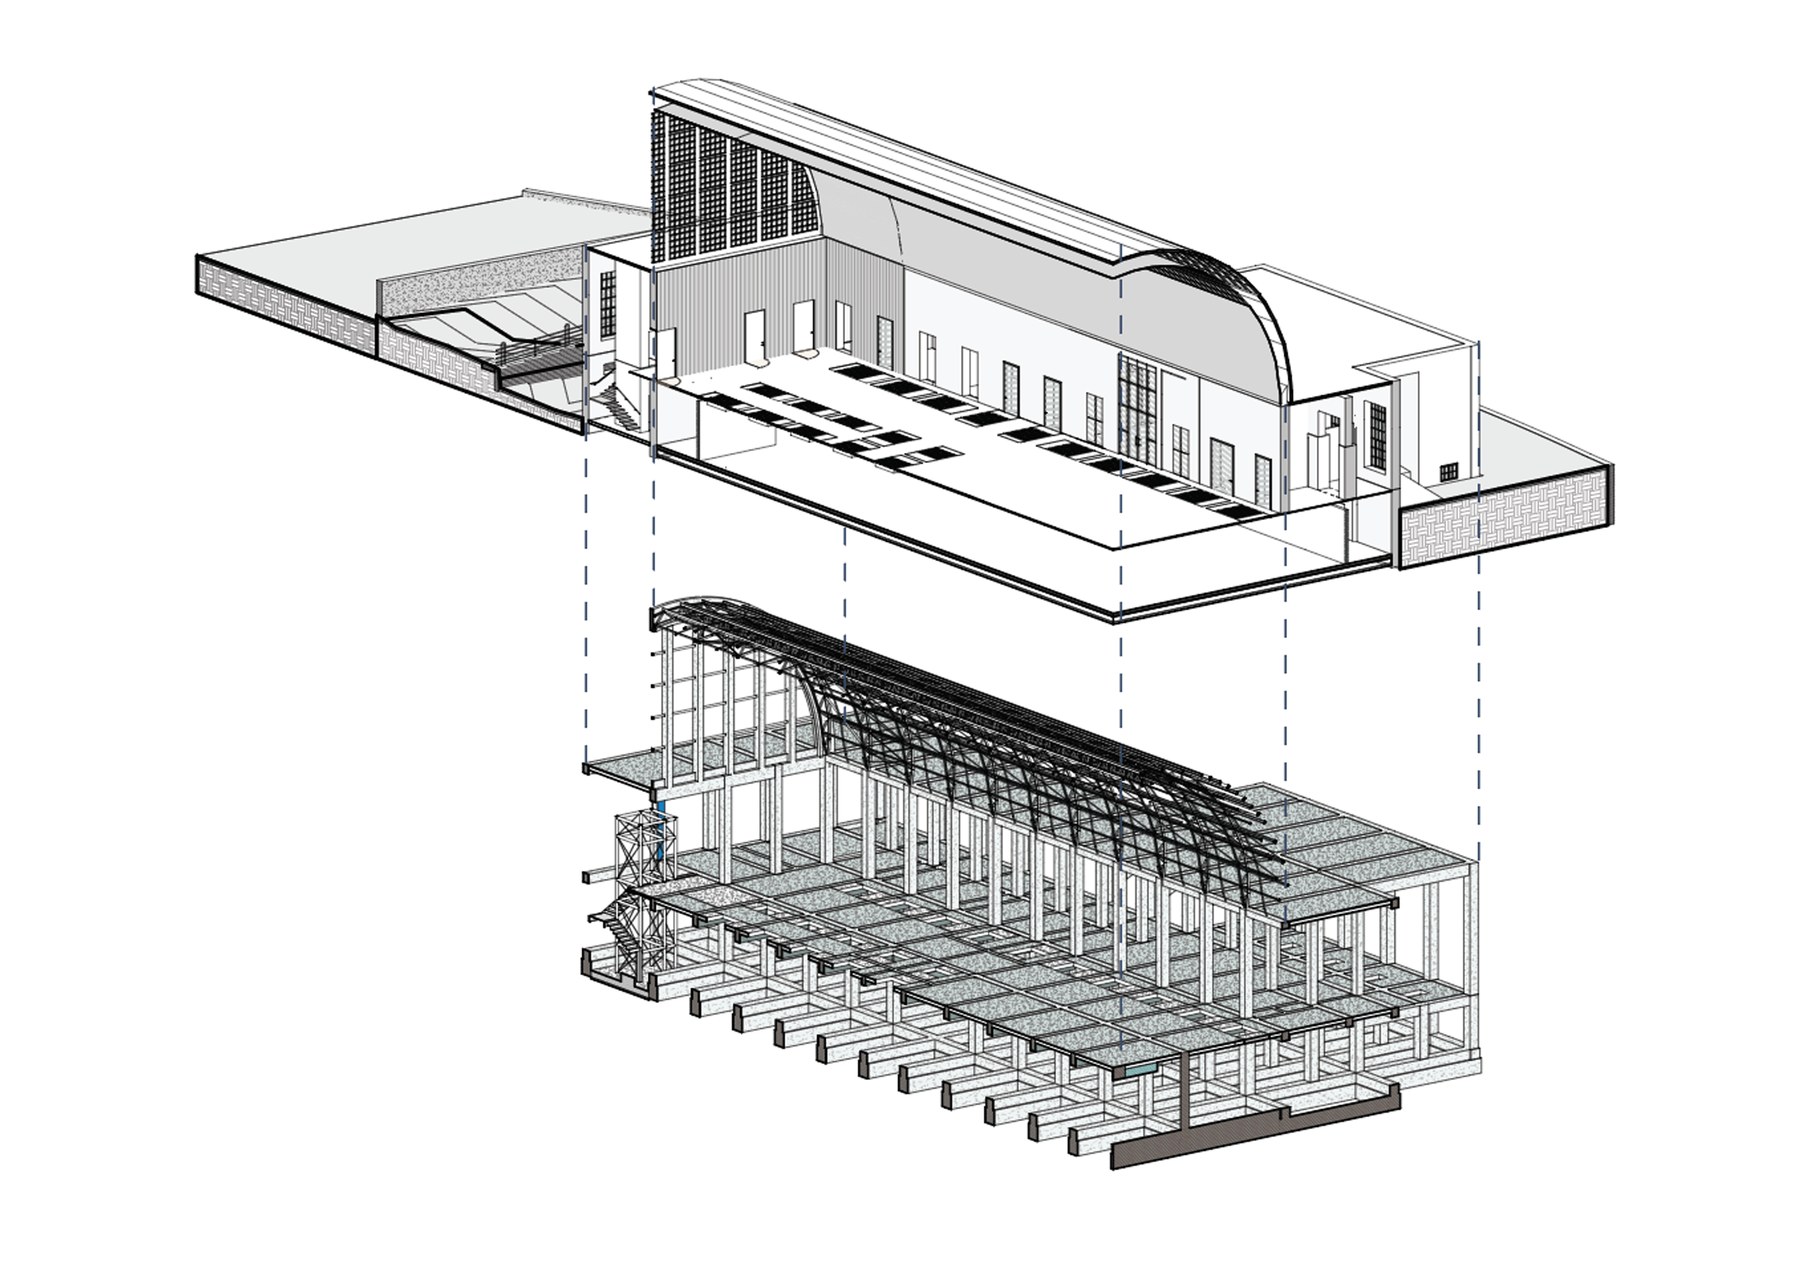
The building was designed by the esteemed Italian architect Luigi Cosenza and had passed through decades of transformation — including bomb damage during the Second World War — before falling into disrepair. Restoring it to its former character, while bringing the structure up to current regulation, was both a privilege and a genuinely engaging endeavour.
Structural Drawings
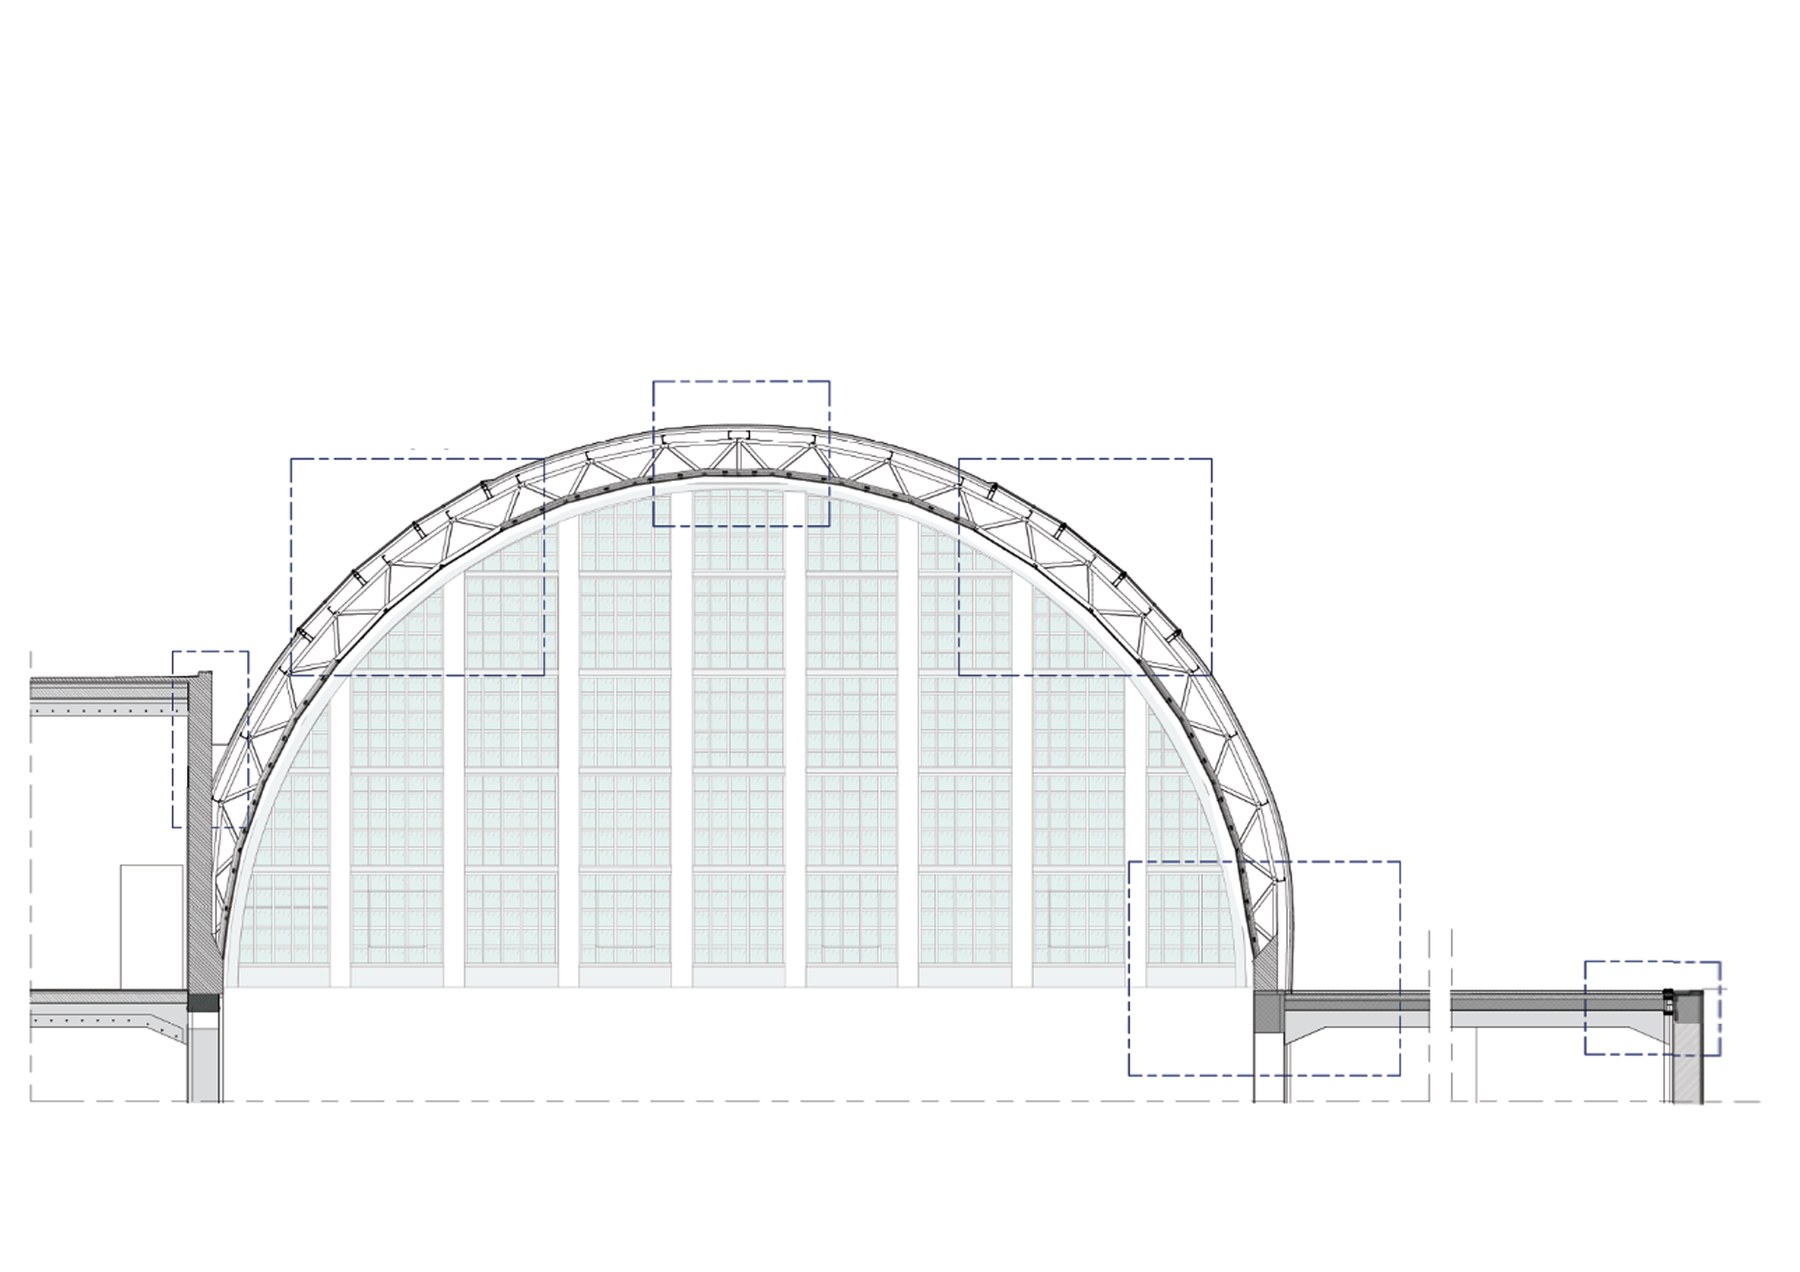
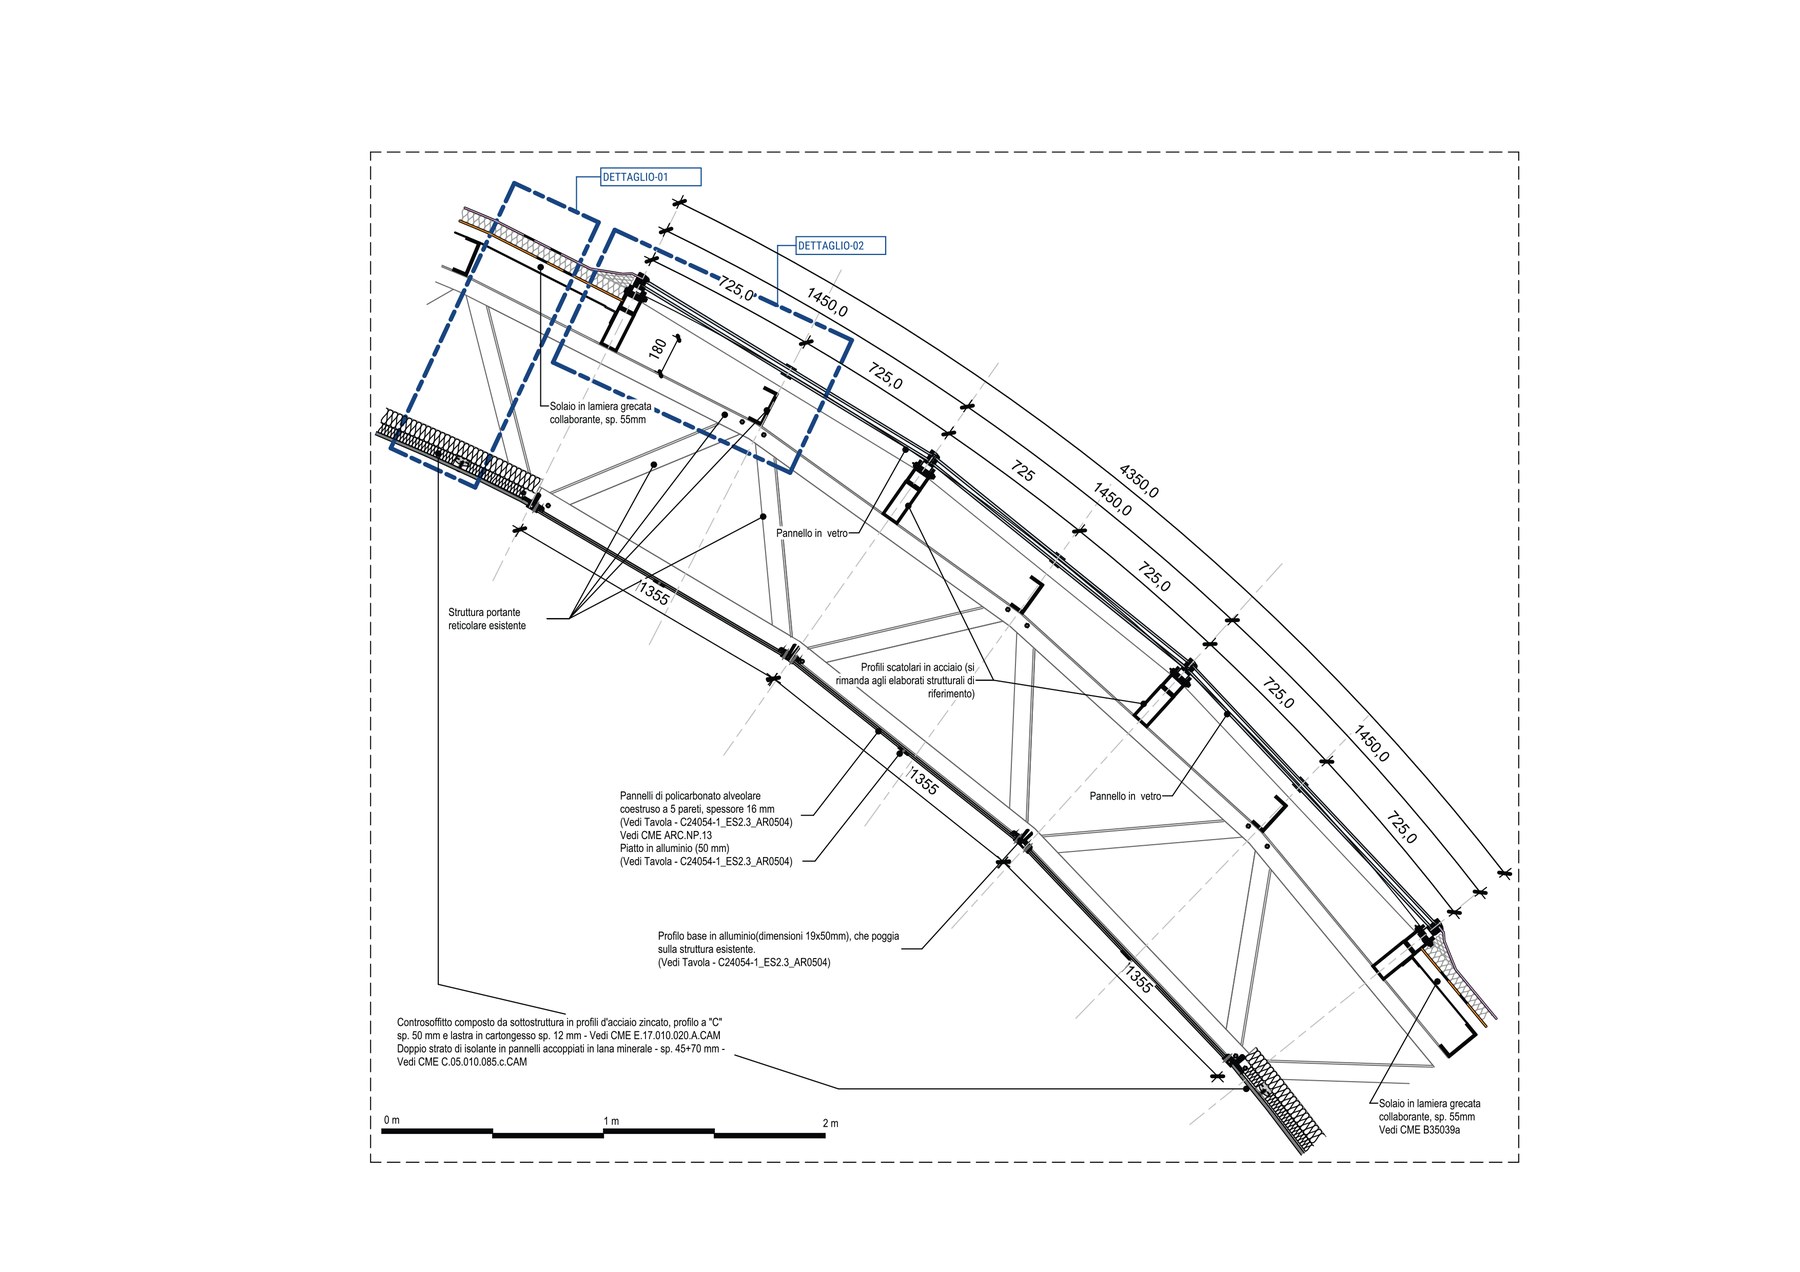
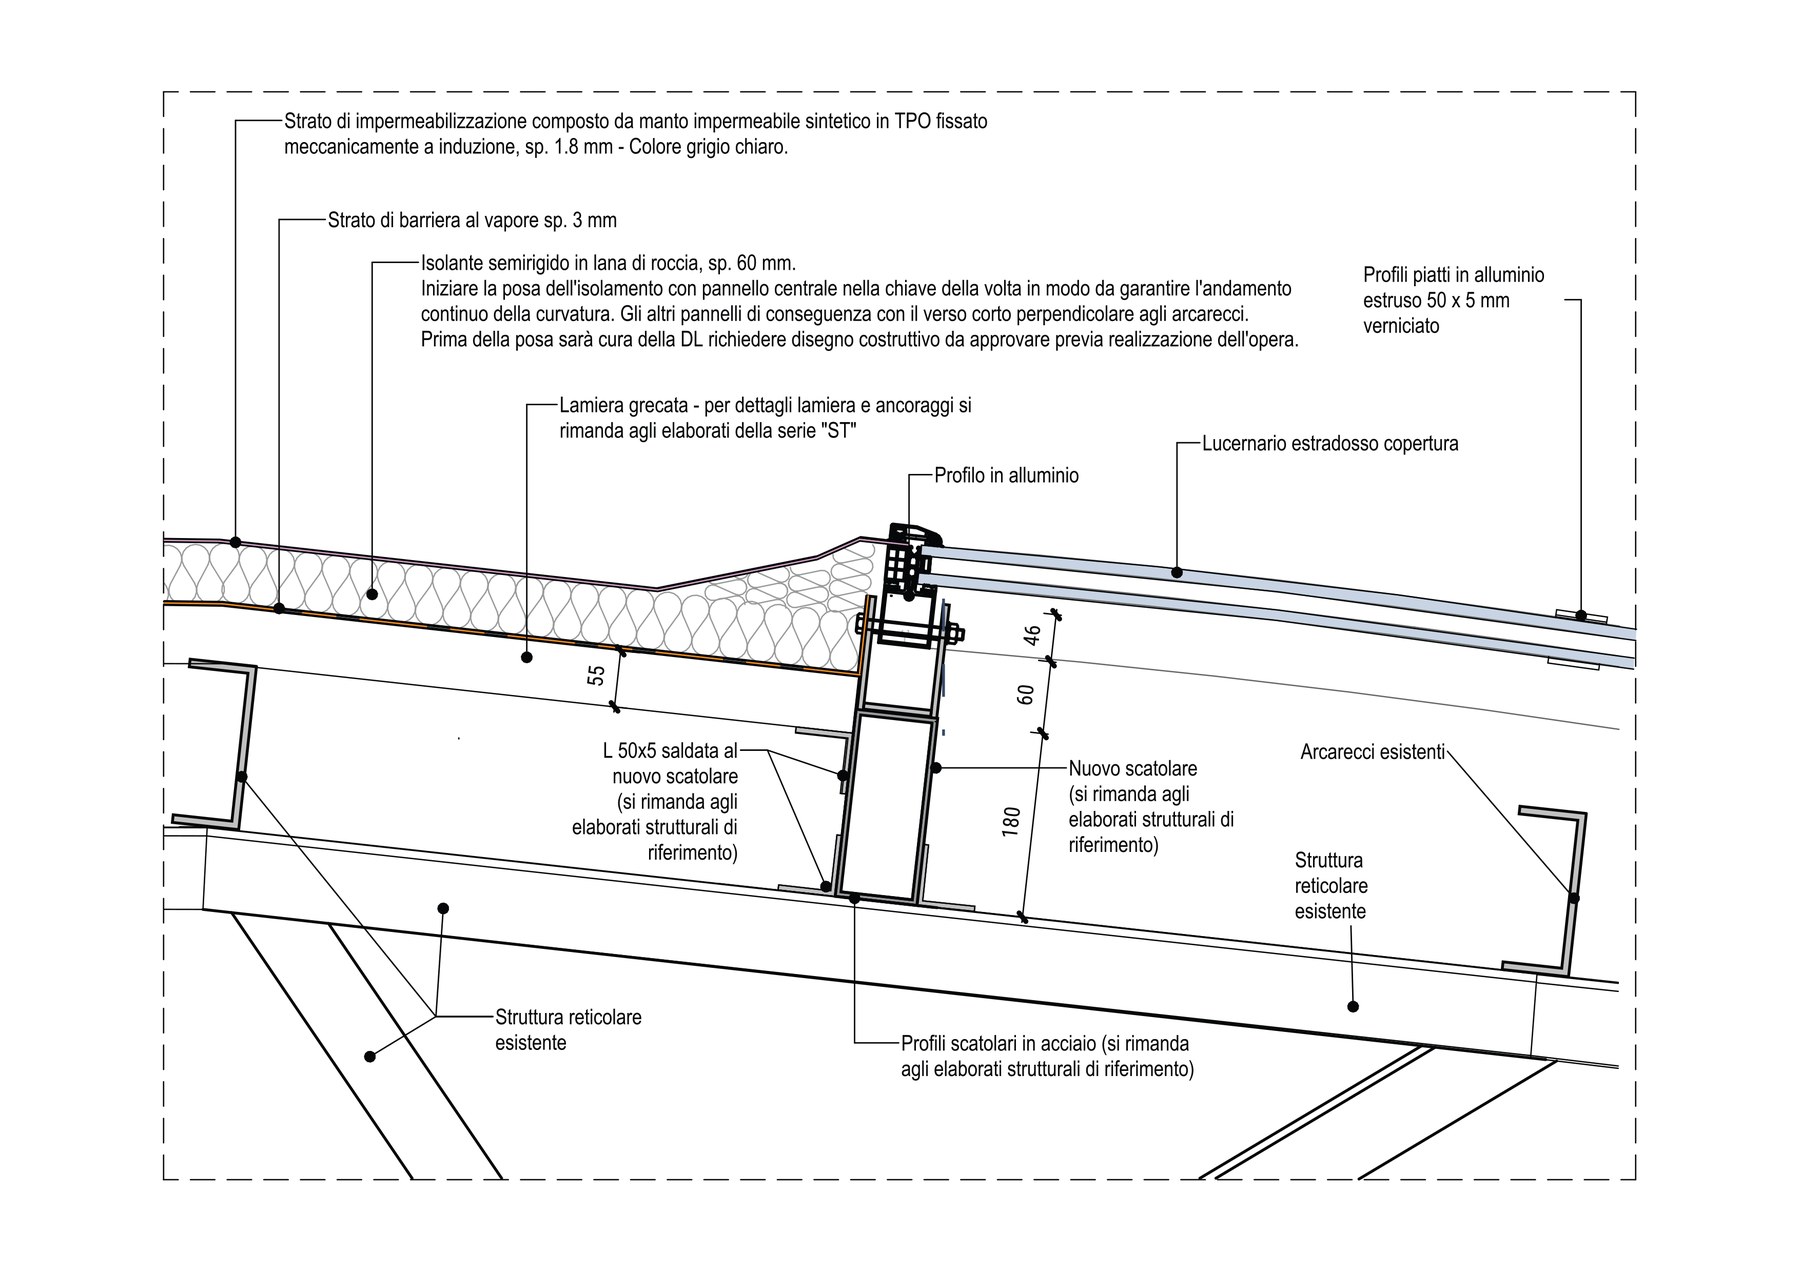
A studio-developed toolkit accelerated the executive structural drawings: the repetitive detailing of the barrel-vault roof build-up and its steel members was generated directly from the model rather than drafted by hand.
Schedule Generator
The Abaco (Schedule Generator) identified every unique floor, wall and ceiling type actually used across the model and automated the schedule creation that would otherwise be manual.
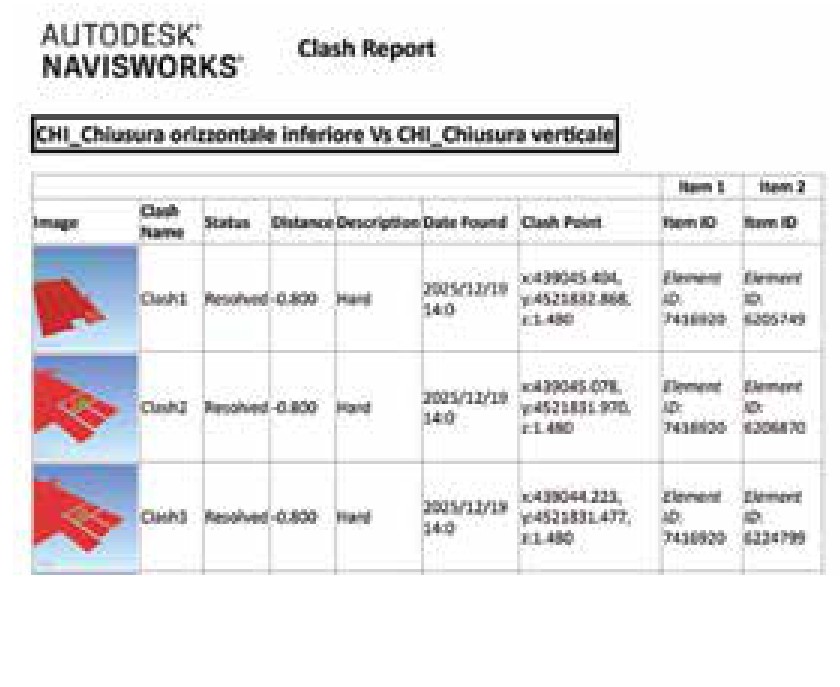
Clash Detection — Navisworks
Cross-discipline coordination runs on Autodesk Construction Cloud with Navisworks' rule-based clash detection: horizontal-vs-vertical closure overlaps are automatically flagged, located, and tracked to resolution — rather than caught by manual review.