← Structural BIM & Coordination
02
Starhotels Viale Belfiore
Structural BIM & Coordination — Existing Roof / HBIM As-Built / Survey
Overview
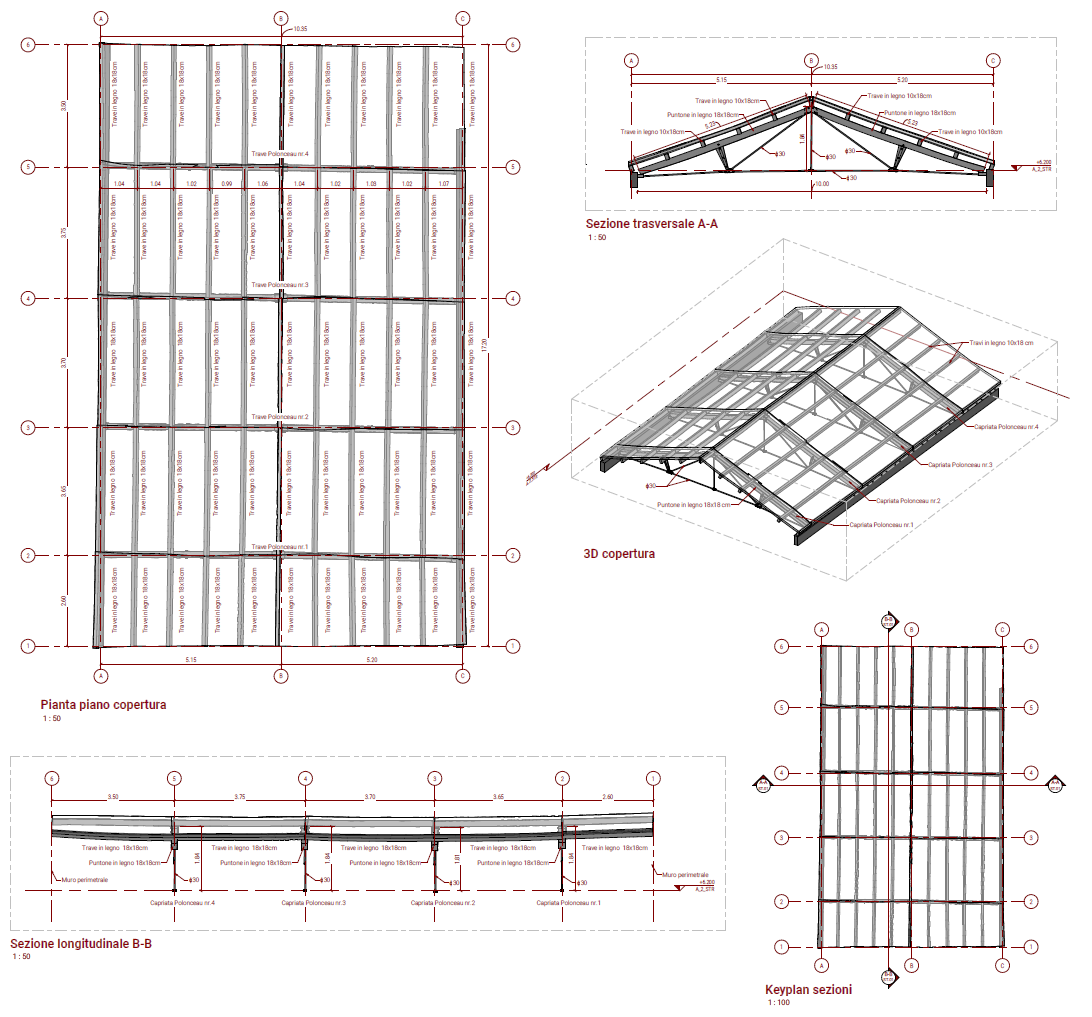
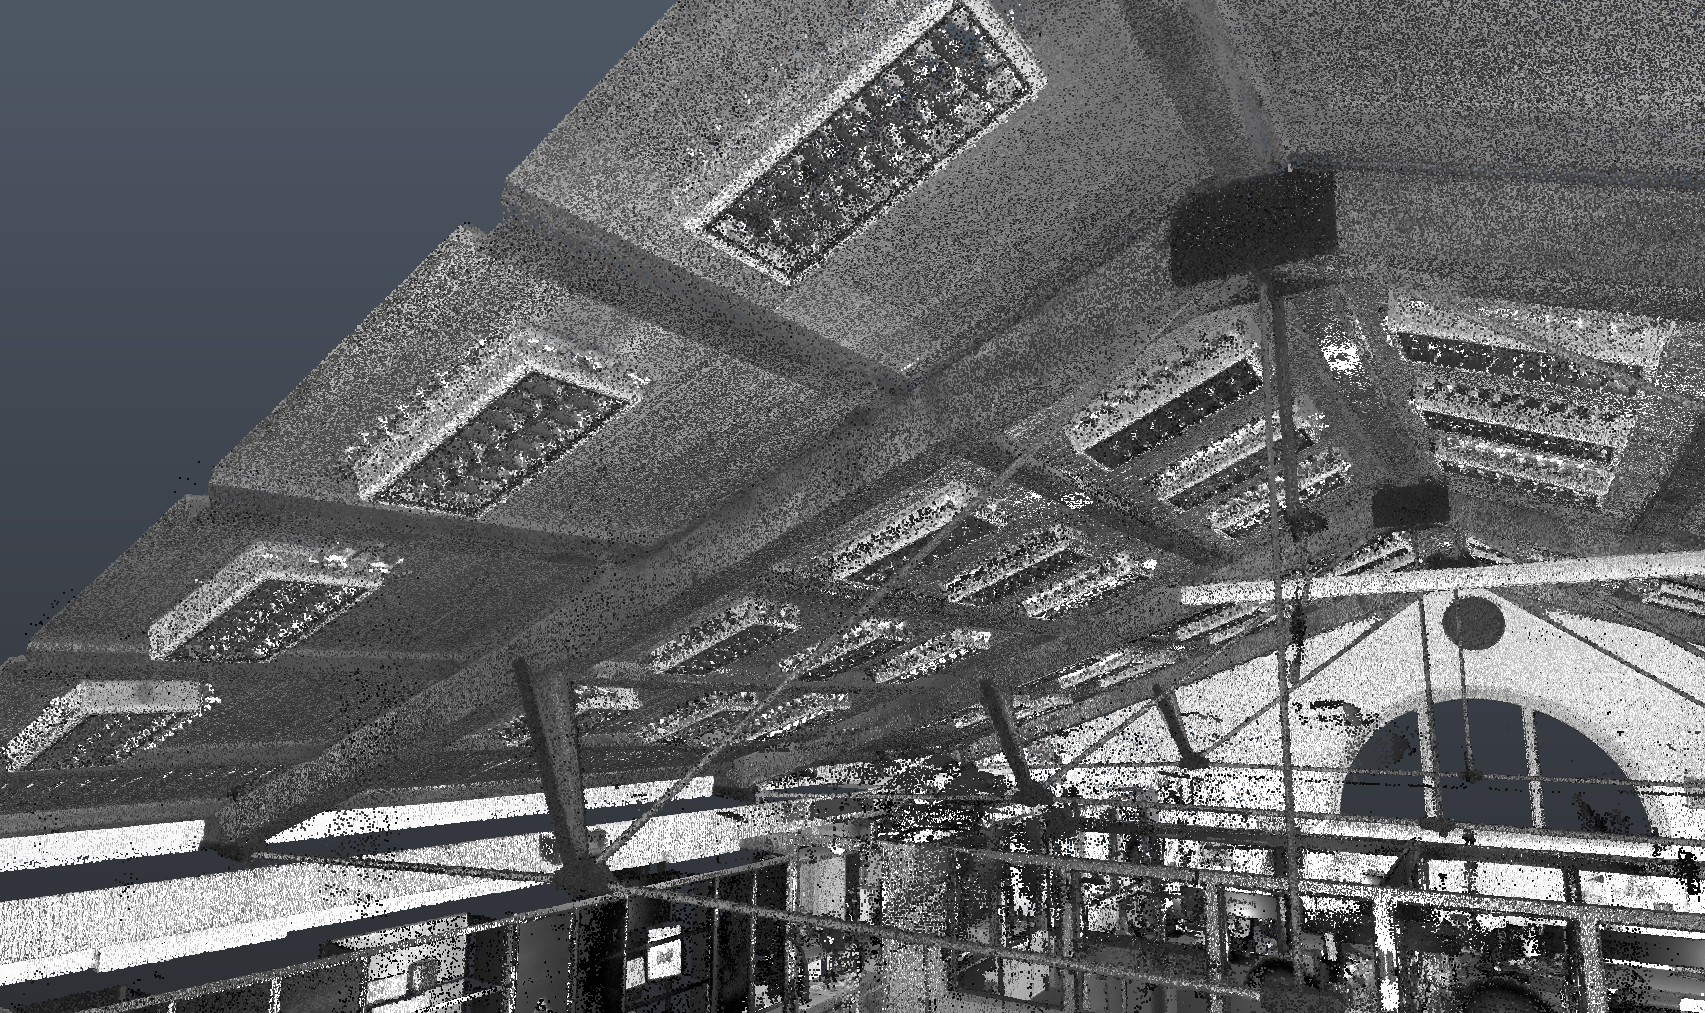
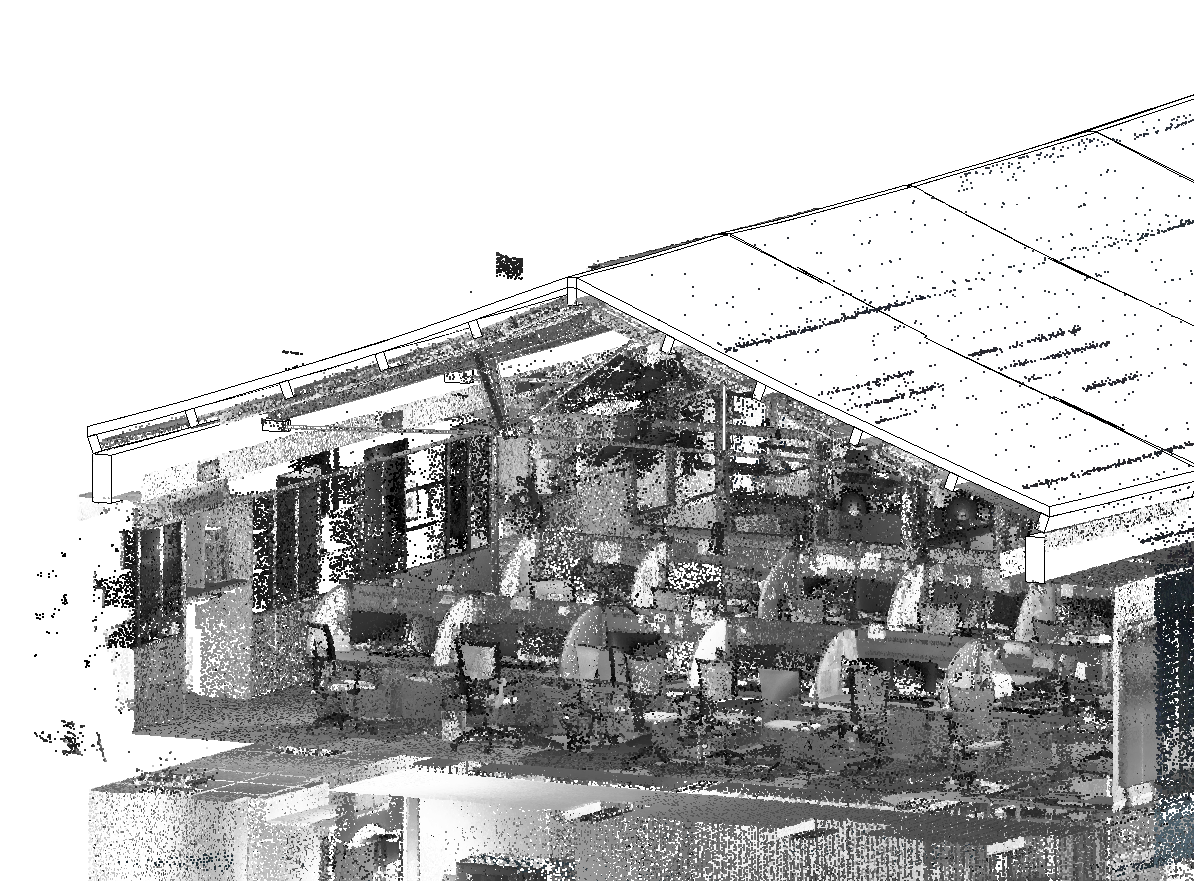
The existing timber roof over the Starhotels building on Viale Belfiore in Florence, surveyed by laser scan. The task was to model the timber structure — a series of Polonceau trusses and timber beams at roughly 3.75 m centres — exactly as it stands today, so that its real, as-built condition could feed the structural assessment of the roof.
The Challenge — As-Built Deflection
Over time the timber beams had bent and deflected. Modelling them as straight members, the way a new design would, would have erased precisely the information the structural engineers needed. I was asked to model the beams as bent as they actually were, so that the real deflection could be measured and calculated rather than assumed.
Computational Modelling — Rhino & Grasshopper
Working from the point cloud in Rhino and Grasshopper, I traced the real curved geometry of each member and modelled the beams as accurately bent elements rather than idealised straight ones. Driving the geometry parametrically kept it faithful to the scan and let the actual bend be extracted as data for the structural calculation.