← Projects · Structural BIM & Coordination
Structural BIM & Coordination
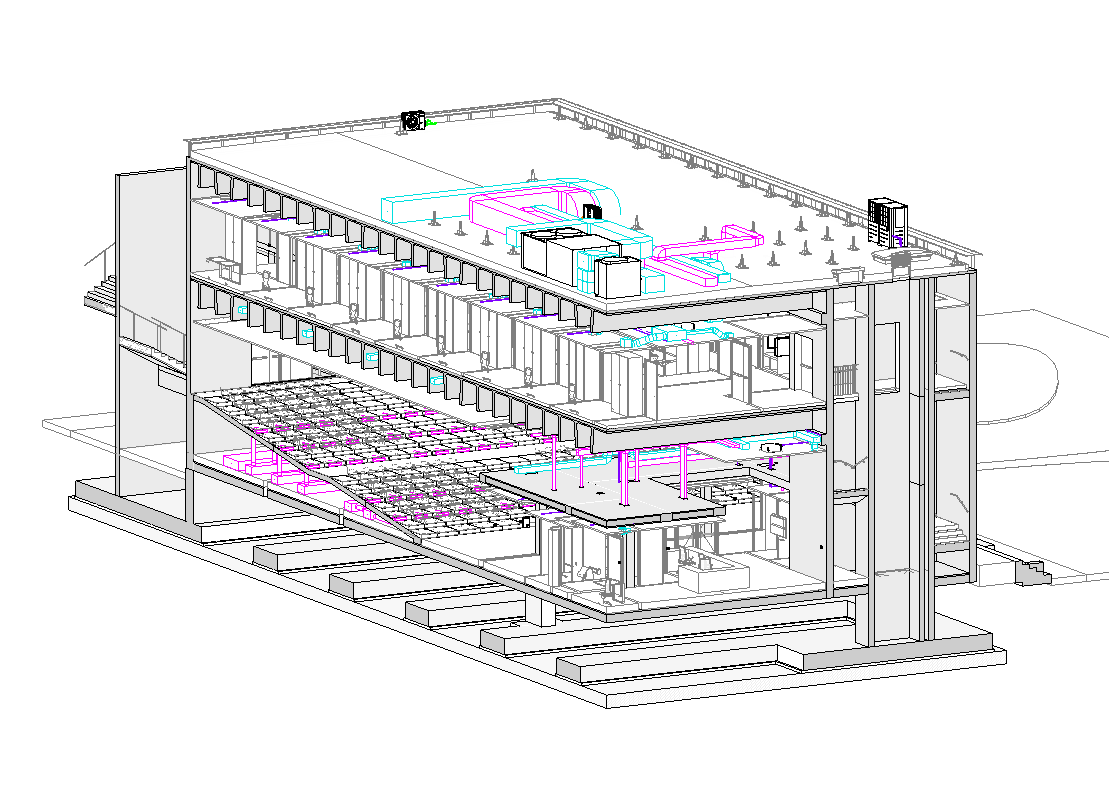
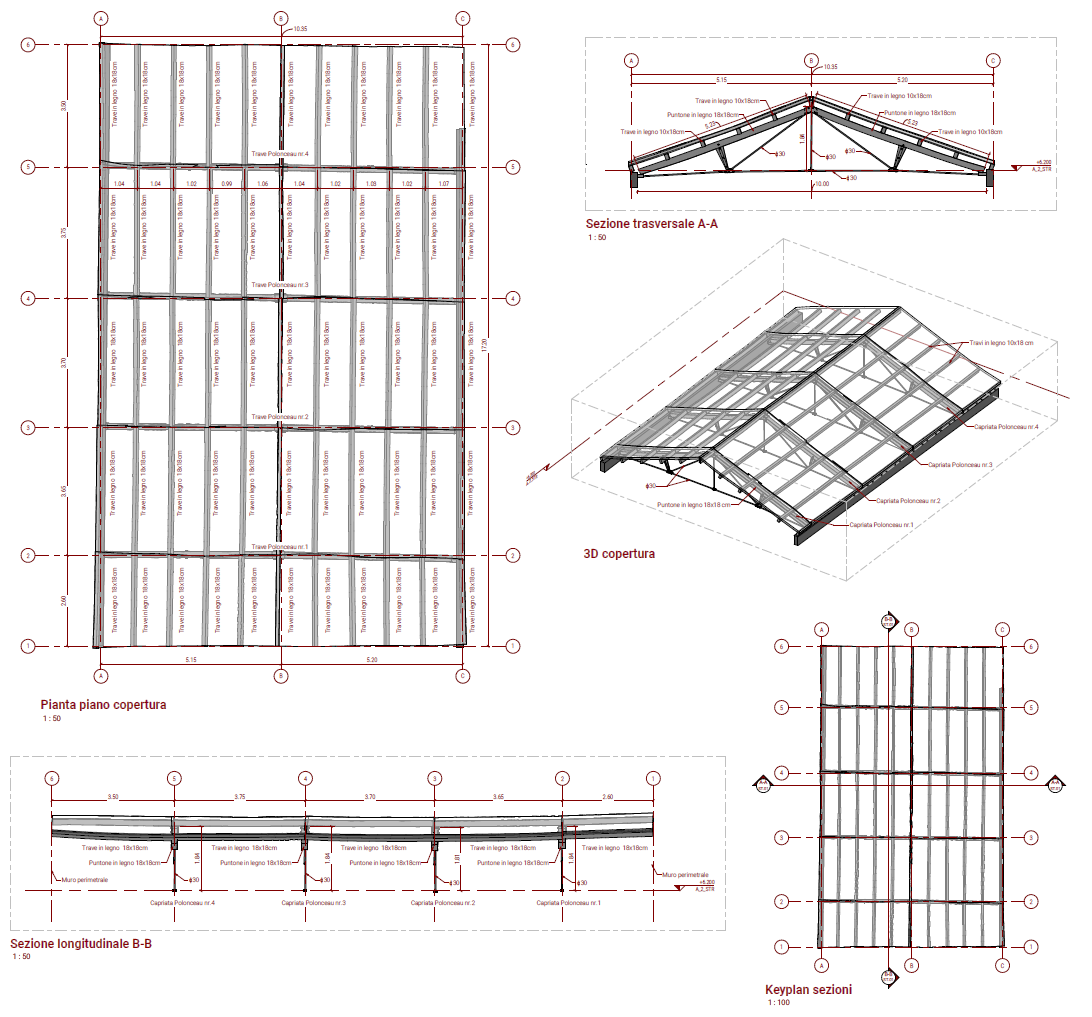
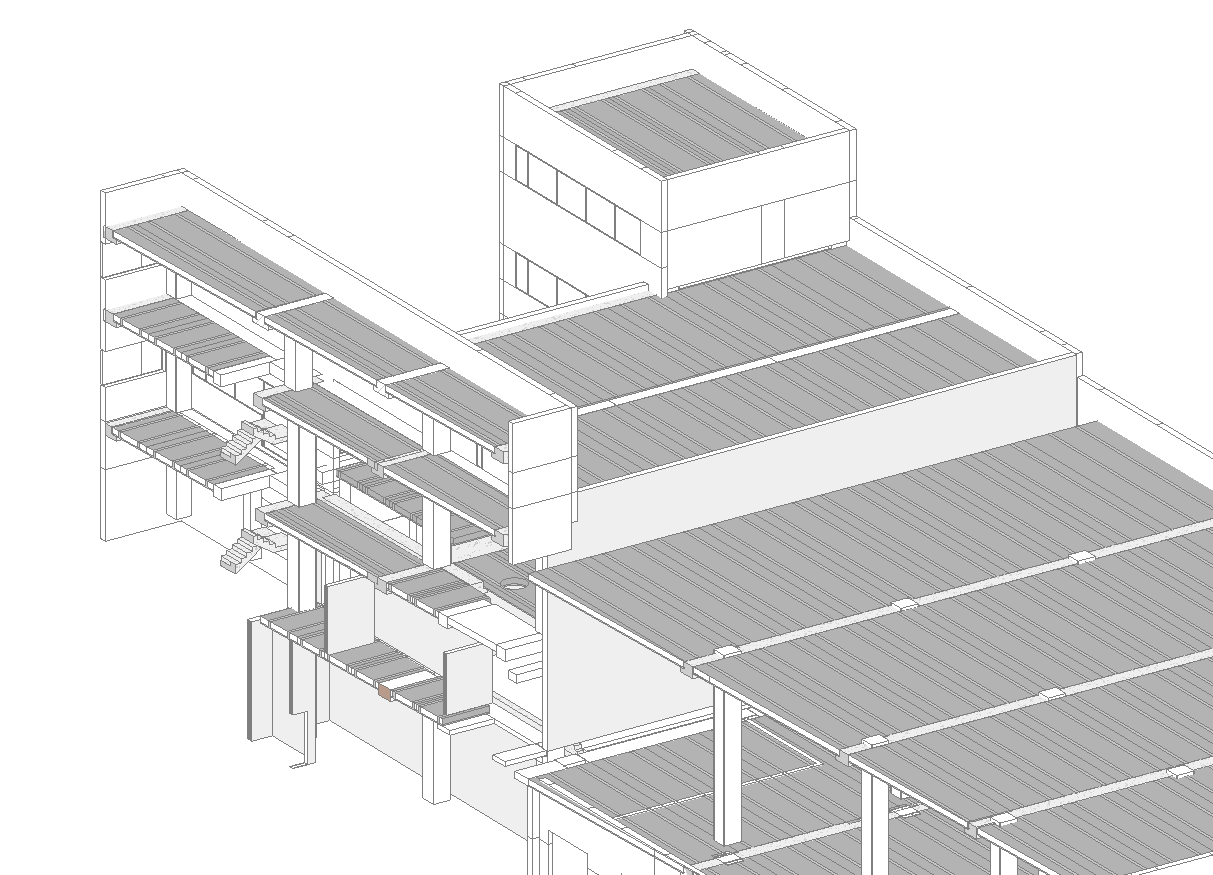
Modelling the structure — foundations, frame and floor systems — and coordinating it with architecture and MEP, to ISO 19650. Building the model as it is actually constructed, resolving the interfaces, and letting the framing plans and sections follow from it. Open a card for the full story.