← Structural BIM & Coordination
01
Campus Saini
Structural BIM & Coordination — Campus Building Executive Design
Overview
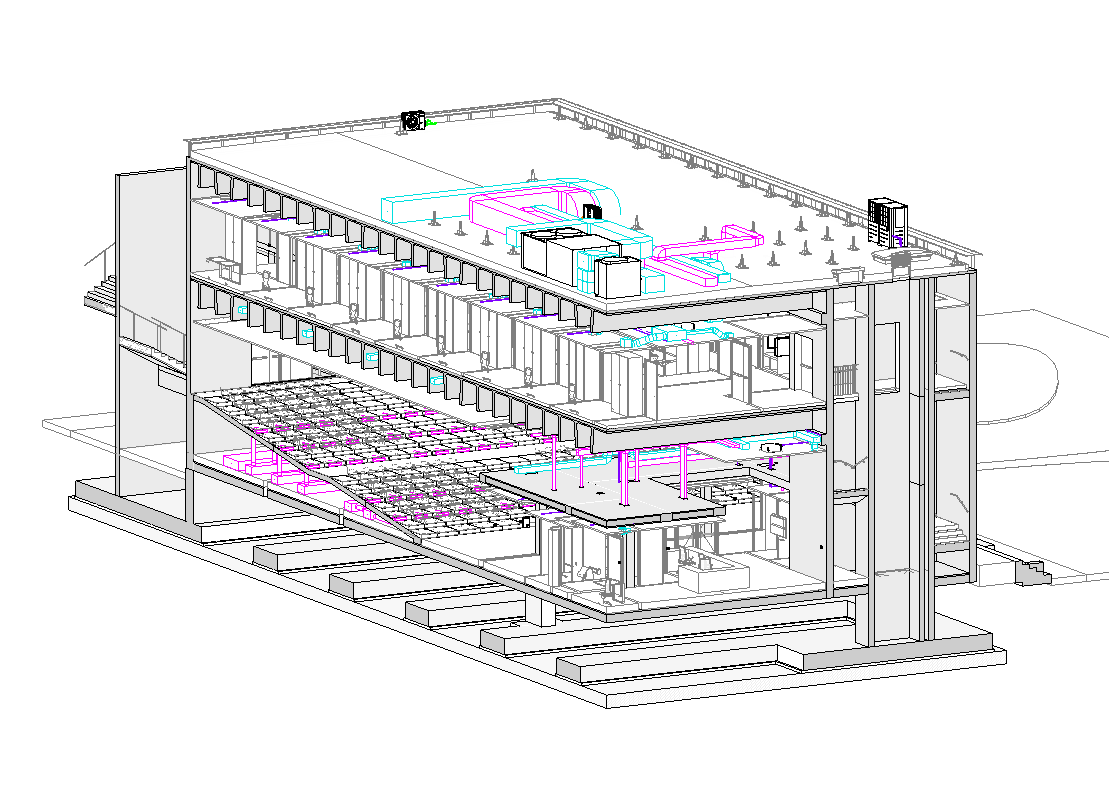
A multi-storey campus building in Milan, delivered to ISO 19650 at executive-design stage. I modelled the reinforced-concrete structure — foundations, columns, beams and floor systems — and coordinated it with the architectural and MEP models, running model checking before information was issued.
The Structure
The structural model carries the full load path: isolated and strip foundations, the column grid, the primary and secondary beams, and the floor systems, organised level by level. Building the model as it is actually constructed — elements split by storey, openings and structural build-ups resolved — keeps the geometry and the data reliable downstream.
Multidisciplinary Coordination
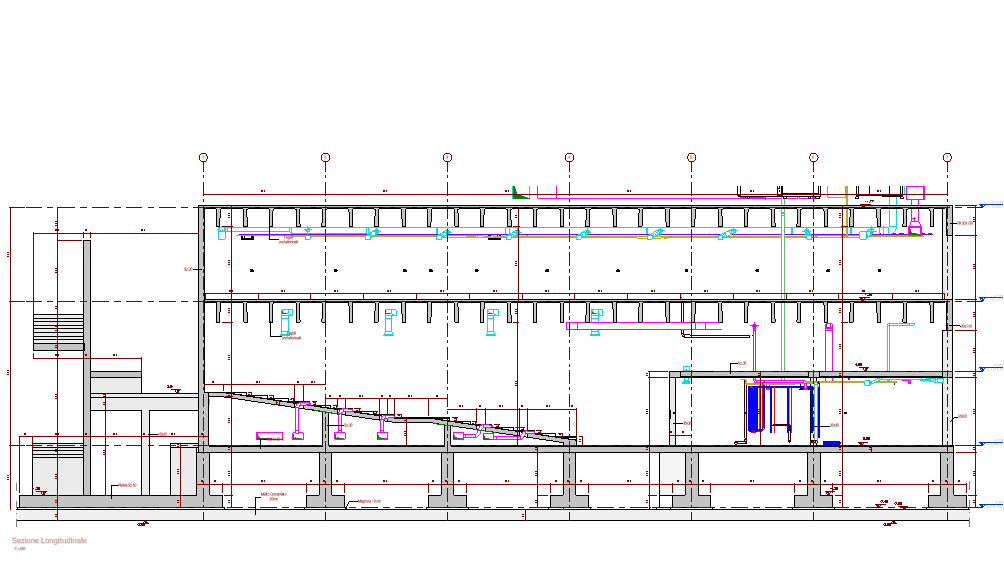
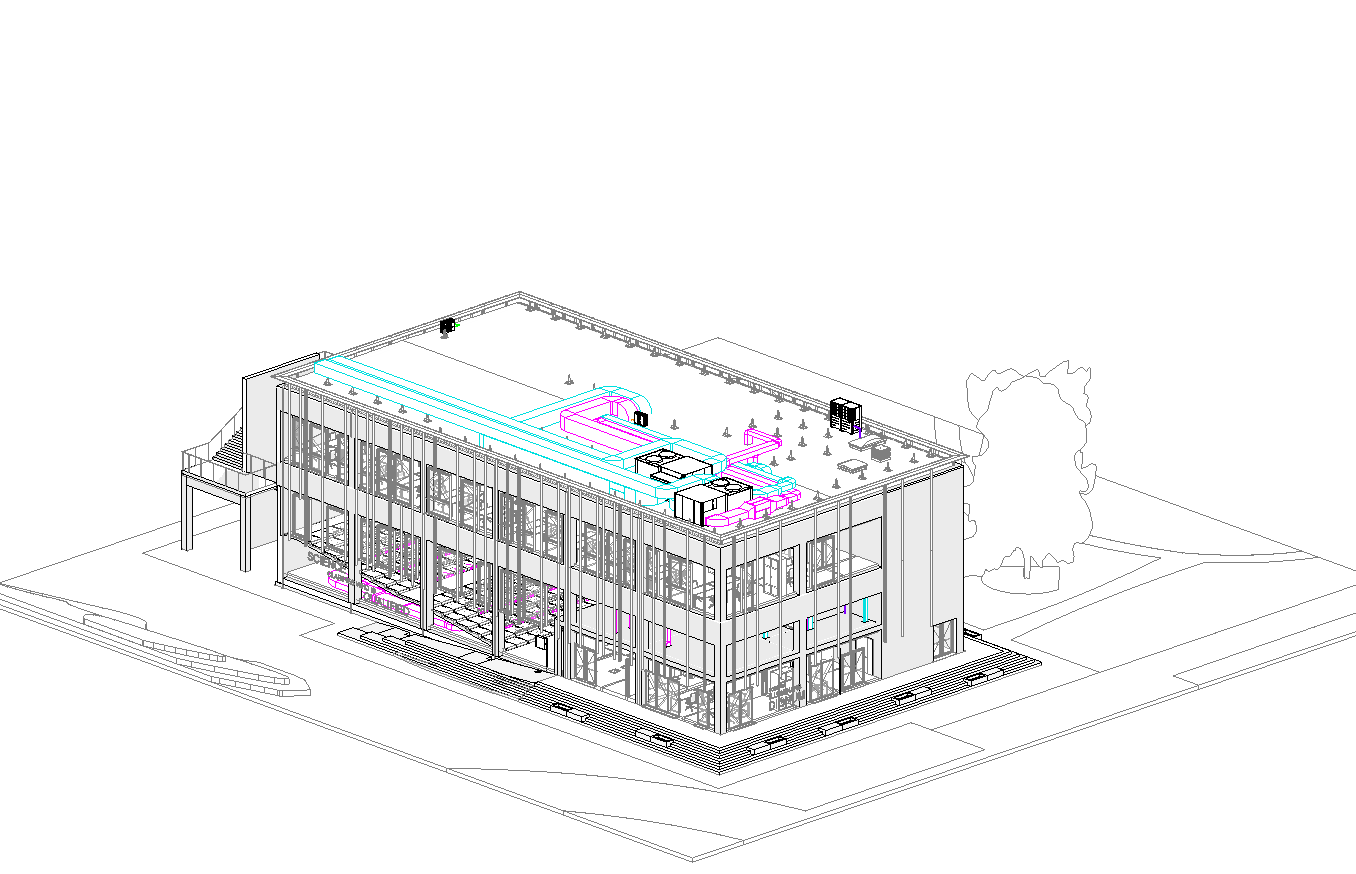
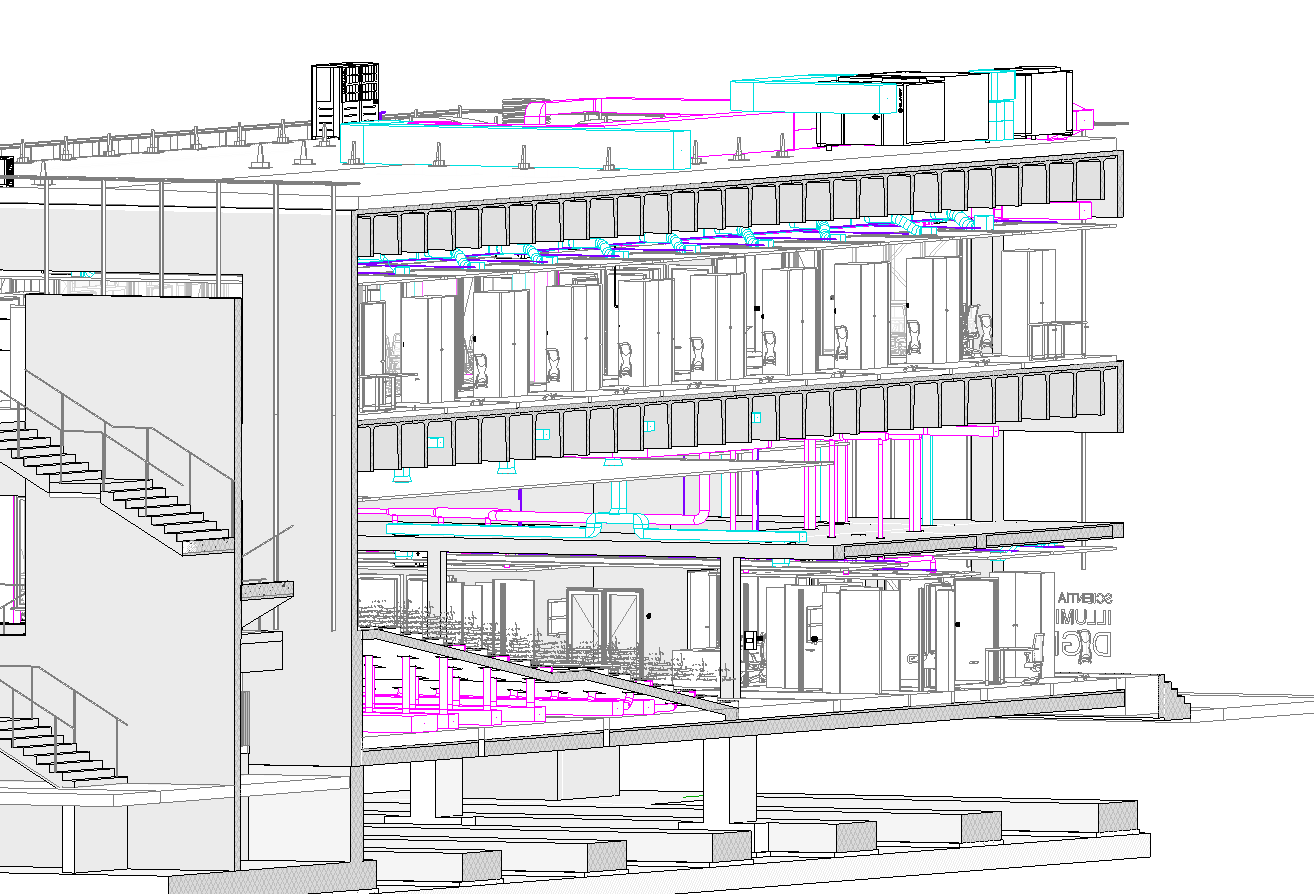
With architecture and MEP linked in, the first coordination pass checks the interfaces that matter on the structural side: columns sitting within the architectural footprints, the thickness of the structural packages against the finishes, interstorey heights, and the MEP routed through and under the structural frame. Clashes are caught and resolved before they reach the drawings.
Documentation
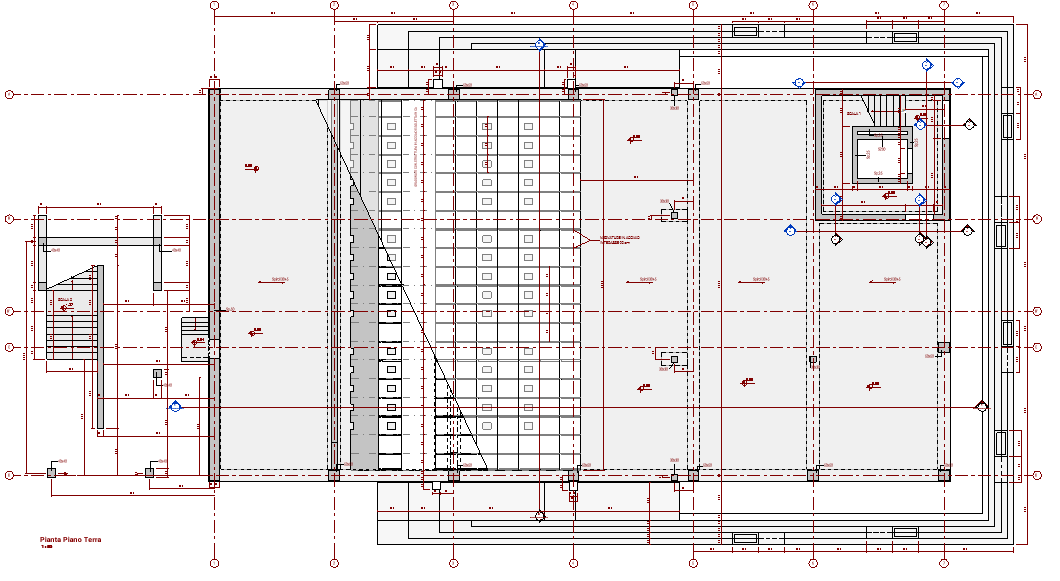
Once the model is stable, the drawings follow from it: the framing plans (carpenteria) and the structural sections come directly out of the coordinated model rather than being drawn separately.