← Structural BIM & Coordination
03
Caseificio Montauro
Structural BIM & Coordination — Existing Building / HBIM As-Built / Survey
Overview
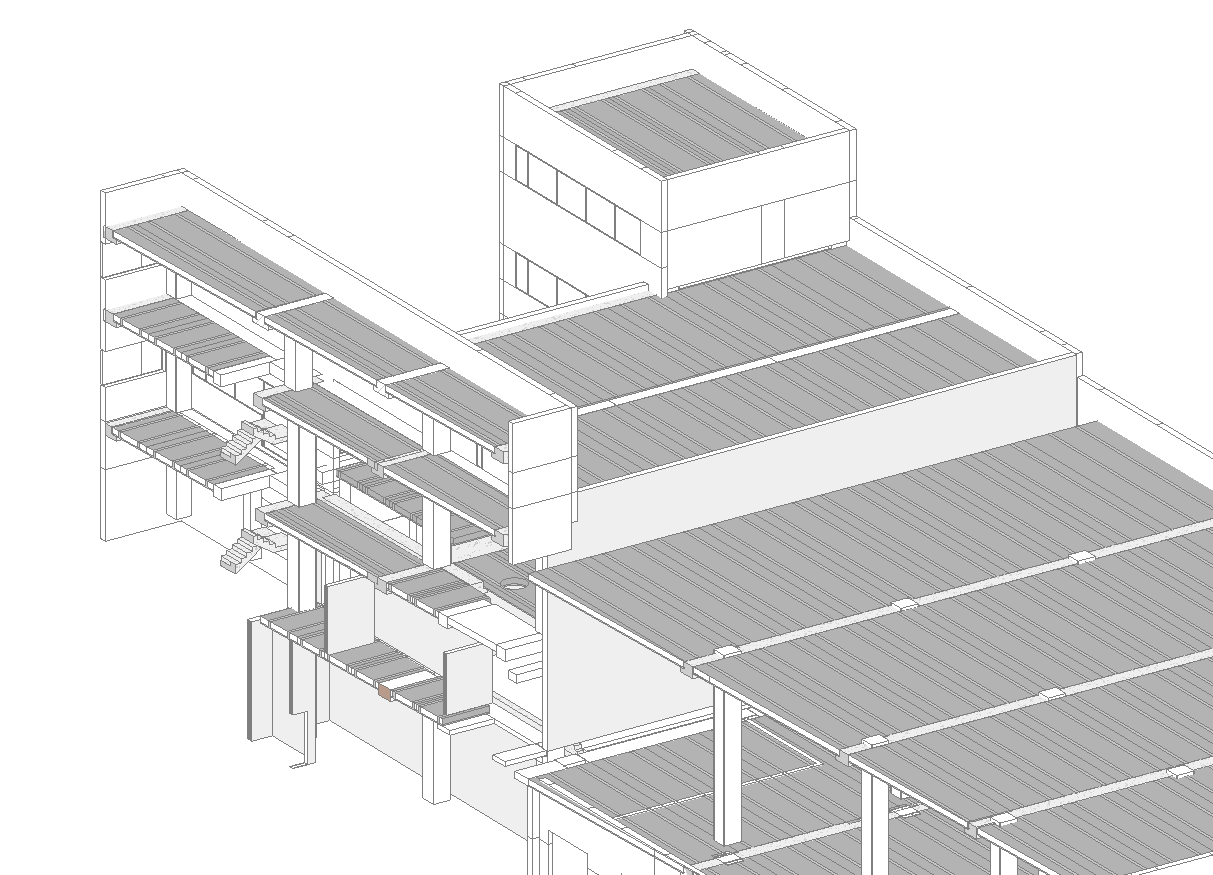
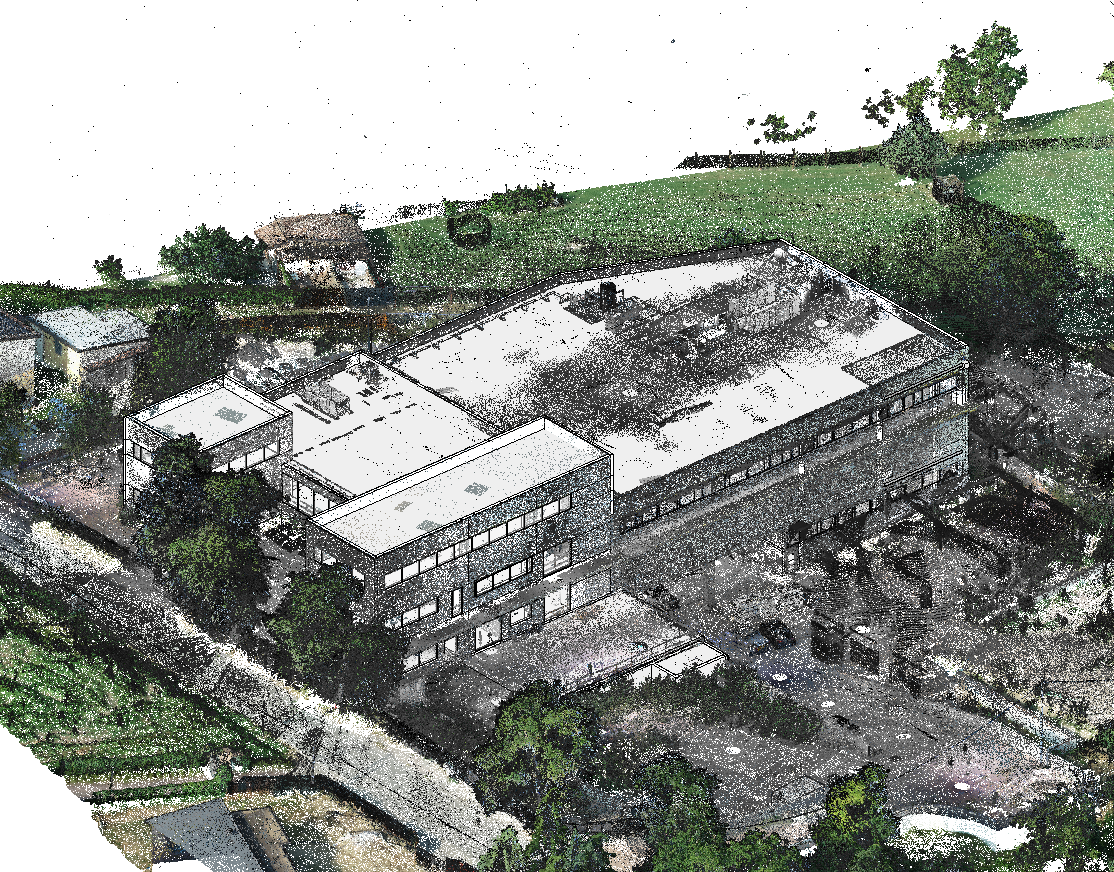
An existing dairy building (caseificio) at Salsomaggiore Terme, surveyed by laser scan. From the point cloud I built the as-built reinforced-concrete structural model — frame, floors and foundations — so the structure could be assessed against its real, as-built geometry.
On Site
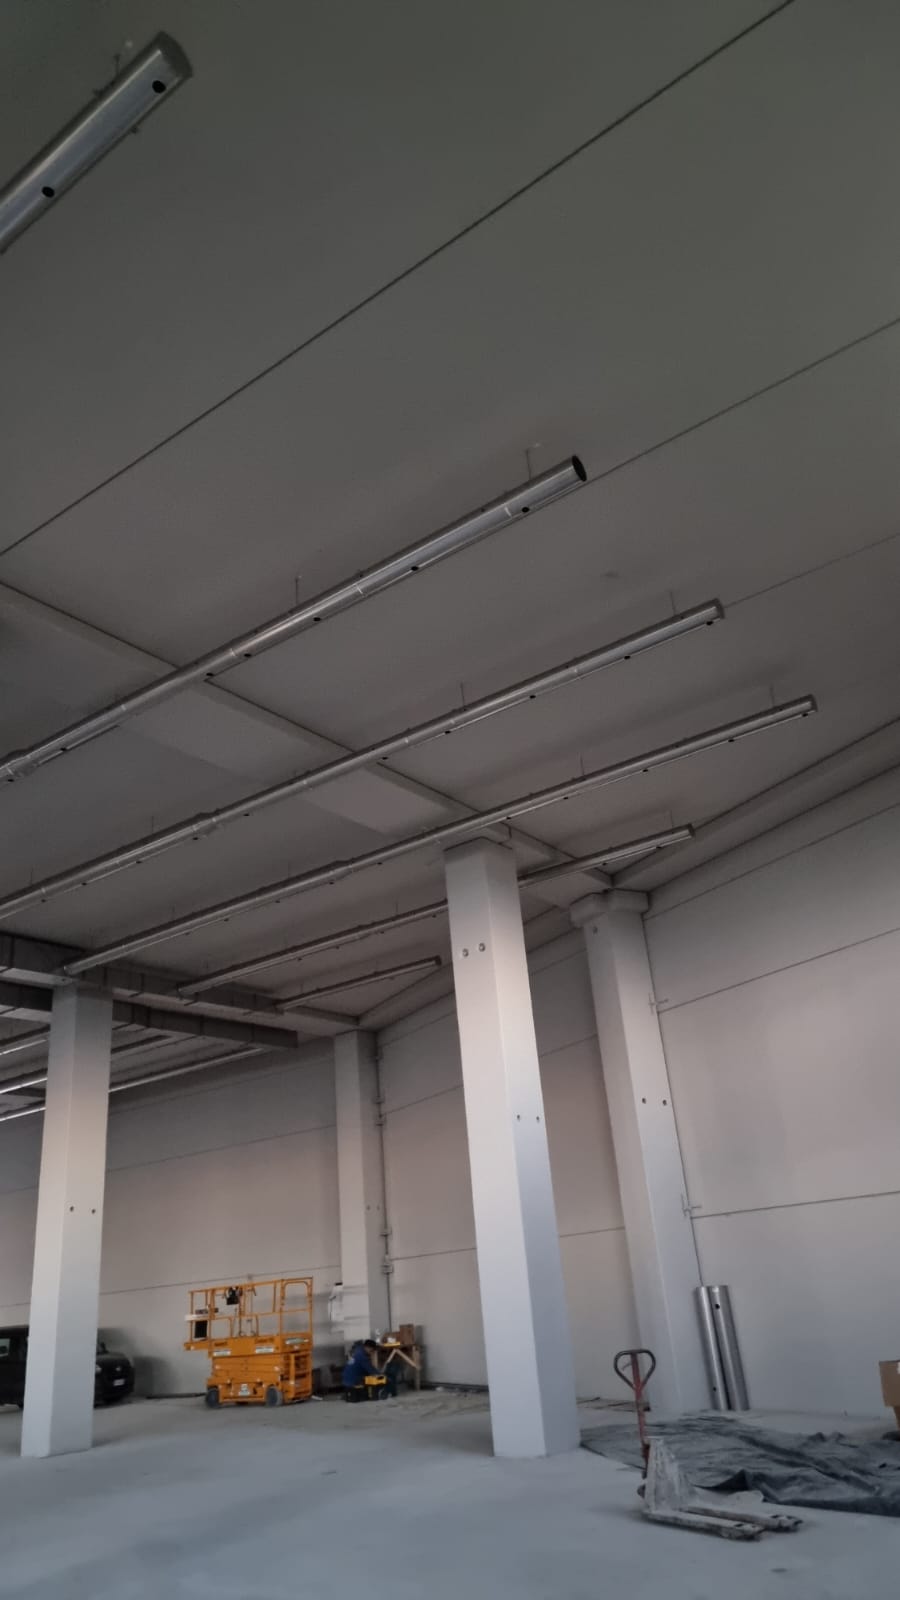
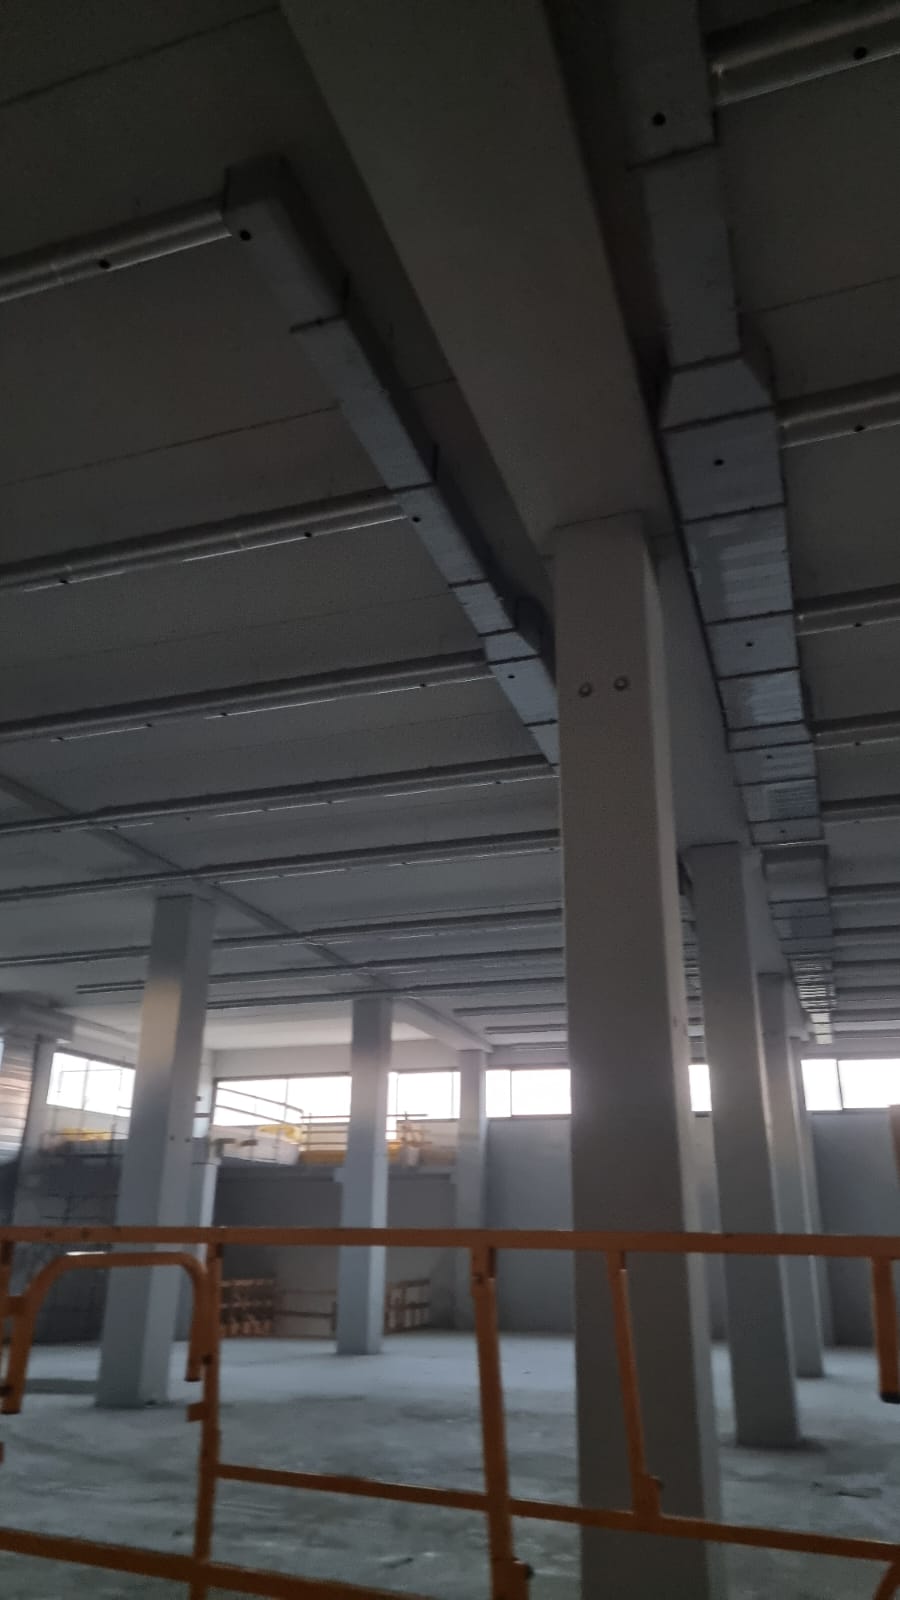
The real reinforced-concrete structure the model represents: the columns and beams of the existing dairy building, photographed on site.
As-Built Reconstruction
Working the structural model directly against the point cloud keeps it faithful to what is actually on site: the columns, beams and floor slabs are placed on the real geometry rather than on an idealised drawing. The result is a reliable model of the existing structure that the engineers could use for the assessment of the foundations and the building's behaviour.
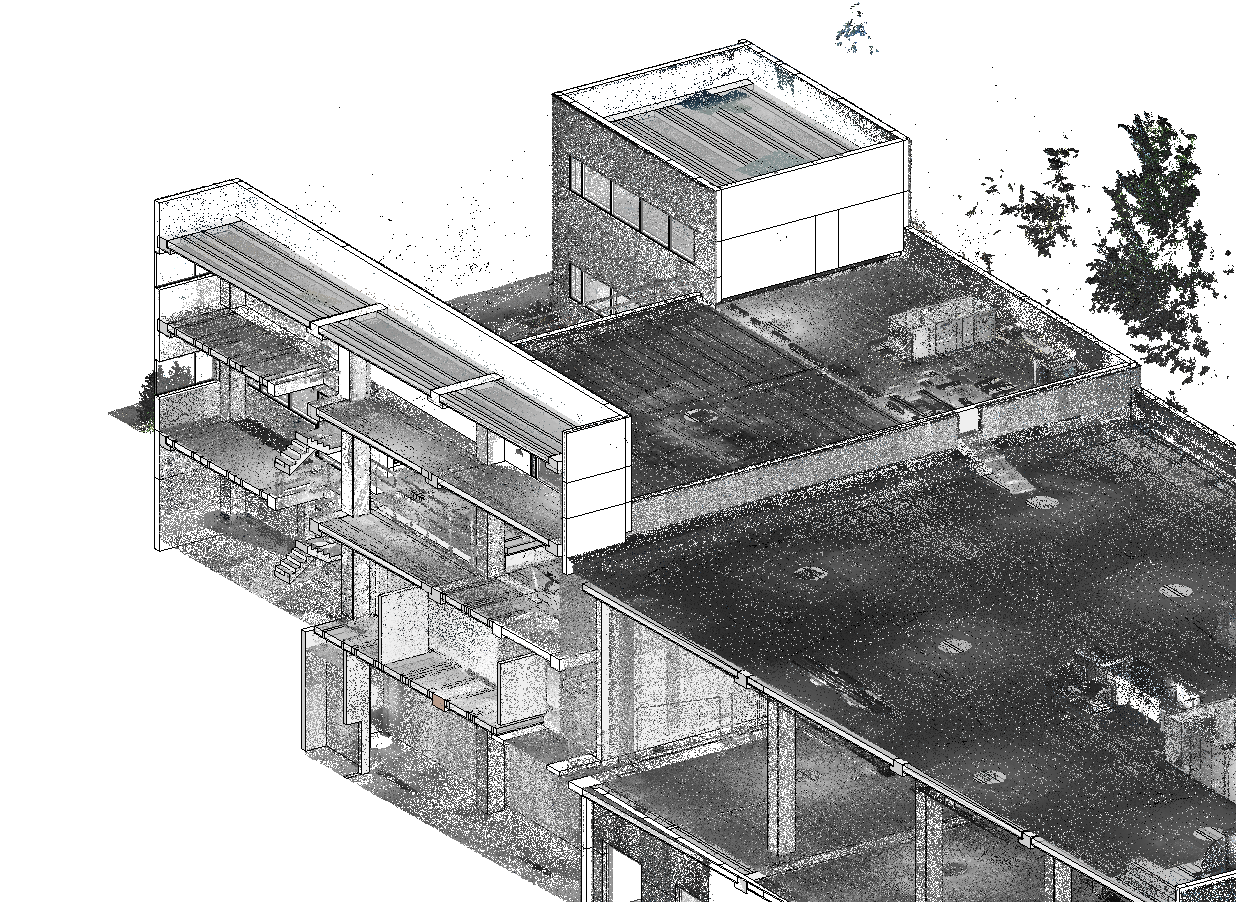
The Structural Model
The reconstructed reinforced-concrete structure: columns, beams, floor slabs and stairs across the building's levels, ready to carry structural information and feed the assessment.